

251 Haugen Slide, Allenspark, CO 80510
REQUEST A TOUR If you would like to see this home without being there in person, select the "Virtual Tour" option and your agent will contact you to discuss available opportunities.
In-PersonVirtual Tour
$ 614,000
Est. payment | /mo

2 Beds

2 Baths

2,104 SqFt


$ 614,000
Est. payment | /mo

2 Beds

2 Baths

2,104 SqFt

Key Details

Property Type Single Family Home

Sub Type Single Family Residence

Listing Status Active

Purchase Type For Sale

Square Footage 2,104 sqft

Subdivision Allenspark Area

MLS Listing ID IRE1054504

Style Cottage,Contemporary

Bedrooms 2

Full Baths 1

Three Quarter Bath 1

HOA Y/N No

Year Built 1976

Annual Tax Amount $3,173

Tax Year 2025

Lot Size 2.020 Acres

Acres 2.02

Property Sub-Type Single Family Residence

Source ires

Property Description

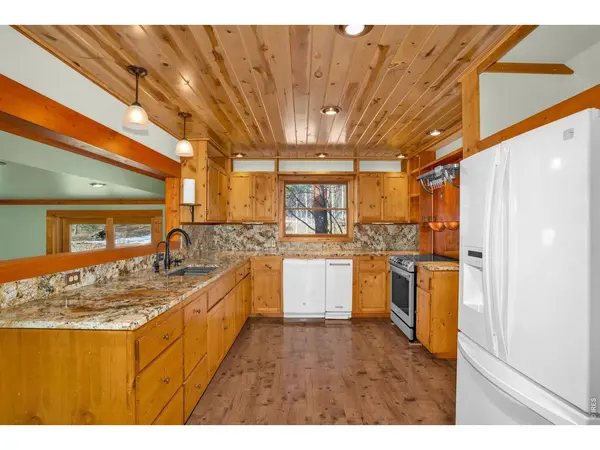
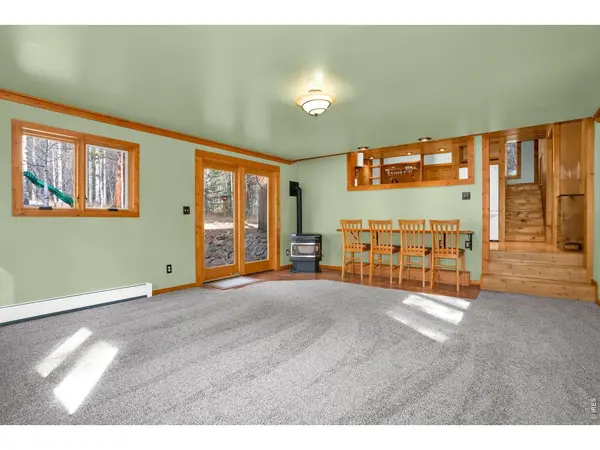
A FRESH PRICE, A WORLD OF MOUNTAIN POSSIBILITIES! Discover your own private slice of Colorado in Allenspark, where a quiet, end-of-the-road setting, 2 wooded acres, and a seasonal stream create a peaceful escape from the everyday. Surrounded by the beauty of the Rockies, this versatile mountain home offers room to spread out, space to create, and adventure just beyond your doorstep. Inside, rustic character meets thoughtful updates, with vaulted ceilings, exposed wood beams, knotty pine walls, and windows that invite the forest views indoors. The flexible floor plan features two bedrooms, an office, and two bonus spaces ready to adapt to your lifestyle; think art studio, home gym, playroom, or extra room for visiting guests. Granite kitchen countertops and backsplash, fresh paint and carpet, and two inviting heat sources, a pellet stove in the family room addition and a wood stove in the main living area, add comfort and mountain charm. After a day outdoors, soak in the upstairs bathroom's classic clawfoot tub. Outside, enjoy morning coffee on the raised deck, dinner on the stone patio, or evenings beneath a brilliant mountain sky. A seasonal stream winds through the property, while the surrounding forest attracts an abundance of wildlife. The heated 474 sq ft detached workshop is a bonus, perfect for projects, hobbies, creative pursuits, or gear storage. The mostly level, usable acreage also offers room to explore the possibility of adding a garage. Walk into Allenspark for a meal at a local cafe, browse at the Old Gallery, or enjoy community events. Nearby Roosevelt National Forest and the Wild Basin entrance to Rocky Mountain National Park offer endless opportunities for hiking, fishing, mountain biking, snowshoeing, and cross-country skiing. Estes Park, Lyons, and Boulder are within reach when you need more amenities.

Location

State CO

County Boulder

Community Allenspark Area

Area Suburban Mountains

Zoning F

Direction Highway 7 to Allenspark from Estes or Lyons. Turn onto the Highway 7 Business Route, just across from the Old Gallery. Take a right onto Ski Road (County Road 107) and drive 0.4 miles to Haugen Slide Road, take a right. Turn left onto the driveway access easement and stay to the left until you reach the cabin, about 0.1 miles from Ski Rd.

Rooms

Family Room 1

Basement None, Crawl Space, Radon Unknown

Interior

Interior Features Eat-in Kitchen, Separate Dining Room, Cathedral Ceiling(s), Open Floorplan, Pantry, Wood Windows, Natural Woodwork, Washer/Dryer Hookup, Skylights, High Ceilings

Heating Hot Water, Baseboard, Wood Stove, 2 or more Heat Sources, Pellet Stove

Flooring Wood

Fireplaces Type Free Standing, Two or More, Living Room, Family Room

Equipment Satellite Dish

Appliance Electric Range, Dishwasher, Refrigerator, Washer, Dryer, Trash Compactor, Water Purifier Owned, Disposal, Fire Alarm

Exterior

Parking Features None

Utilities Available Electricity Available, Propane, Wood/Coal, Cable Available, Satellite Avail, High Speed Avail

View Y/N No

Roof Type Composition

Improvements No

Porch Patio, Deck

Garage Yes

Building

Lot Description Wooded, Evergreen Trees, Deciduous Trees, Native Grass, Level, Outbuildings

Sewer Septic Tank

Water Well

Architectural Style Cottage, Contemporary

Level or Stories Two

Structure Type Frame,Wood Siding,Wood Shingle,Painted/Stained

New Construction false

Schools

Elementary Schools Estes Park

Middle Schools Estes Park

High Schools Estes Park District

School District Estes Park District

Others

Acceptable Financing Cash, Conventional, FHA, VA

Horse Property Horse(s) Allowed

Listing Terms Cash, Conventional, FHA, VA

Special Listing Condition Private Owner

Virtual Tour https://kuula.co/share/LpRls?logo=-1&info=0&fs=1&vr=1&sd=1&initload=0&thumbs=1

Information and Real Estate Services (IRES)
Listed by Alissa Anderson

Schools and Properties Nearby

Stephanie Watson

Find out why customers are choosing LPT Realty to meet their real estate needs

Learn More About LPT Realty

Name
Phone*
Message
Tour the Home

251 Haugen Slide