

668 N Clarkson, Denver, CO 80218
668 N Clarkson, Denver, CO 80218,Video Tour
668 N Clarkson, Denver, CO 80218
REQUEST A TOUR If you would like to see this home without being there in person, select the "Virtual Tour" option and your agent will contact you to discuss available opportunities.
In-PersonVirtual Tour
$ 1,880,000
Est. payment | /mo

5 Beds

5 Baths

4,737 SqFt


$ 1,880,000
Est. payment | /mo

5 Beds

5 Baths

4,737 SqFt

Open House

Sat Oct 24, 11:00am - 12:00pm

Key Details

Property Type Single Family Home

Sub Type Single Family Residence

Listing Status Active

Purchase Type For Sale

Square Footage 4,737 sqft

Subdivision Cheesman Park

MLS Listing ID IRE7047101

Bedrooms 5

Full Baths 4

Half Baths 1

HOA Y/N No

Year Built 1905

Annual Tax Amount $9,294

Tax Year 2025

Lot Size 6,098 Sqft

Acres 0.14

Property Sub-Type Single Family Residence

Source ires

Property Description

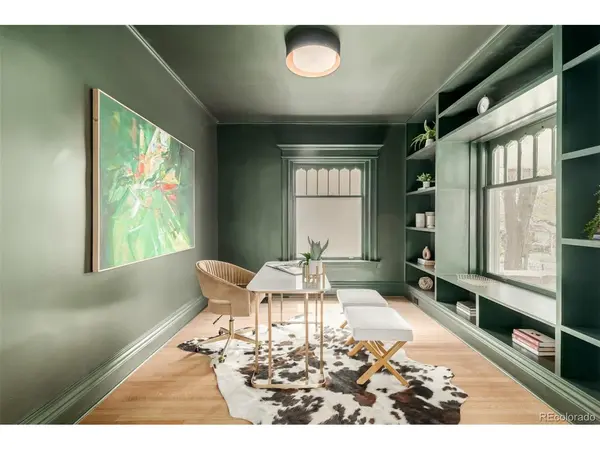
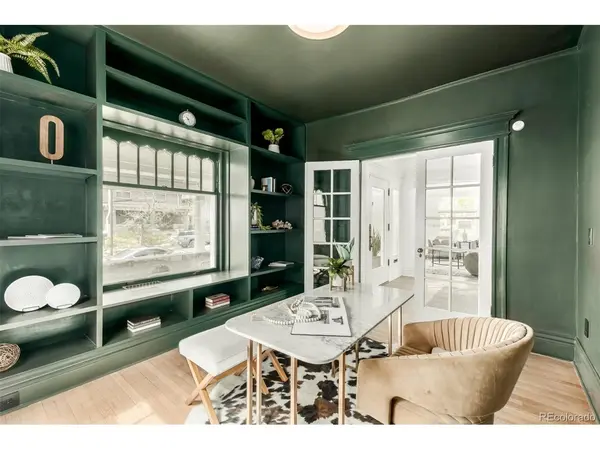
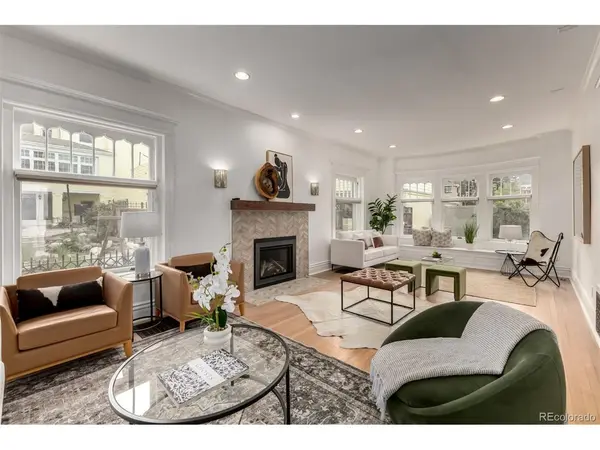
Discover timeless architecture and extensive modern updates in Denver's Historic 7th Avenue neighborhood. This beautifully remodeled 5-bedroom, 5-bath historic residence offers 4,737 square feet of living space, more than $500,000 in seller-completed improvements, a welcoming covered front porch, an expansive backyard entertaining area, and a detached 3-car garage. Inside, refinished hardwood floors, elegant moldings, and abundant natural light preserve the home's historic character while thoughtfully designed renovations enhance everyday living. The updated kitchen features custom cabinetry, stone countertops, a designer backsplash, and new windows, with improved flow to the dining room. The main level offers a formal living room with fireplace, a bright sitting area, dedicated dining room, and private home office. Upstairs, three bedrooms include a redesigned primary suite with a custom bathroom, walk-in closet, and integrated laundry. The finished basement adds a bedroom, full bathroom, family room, and separate exterior entrance, providing flexible additional living space. Major improvements include updated electrical and plumbing, two high-efficiency Carrier furnaces with a smart thermostat, and a serviced evaporative cooler. Outdoors, the expansive covered front porch, custom backyard deck, refreshed landscaping, and irrigation system create inviting spaces for outdoor dining and entertaining. Located near Cheesman Park, Cherry Creek shopping and dining, and Denver's historic 7th Avenue Parkway, this property combines distinctive architectural character, substantial renovations, generous living spaces, and a desirable central Denver location.

Location

State CO

County Denver

Community Cheesman Park

Area Metro Denver

Zoning U-SU-B

Rooms

Family Room 1

Basement Full, Partially Finished

Interior

Interior Features Walk-In Closet(s), Kitchen Island

Heating Forced Air

Cooling Central Air, Ceiling Fan(s)

Fireplaces Type Two or More

Appliance Dishwasher, Refrigerator, Disposal, Fire Alarm

Exterior

Parking Features Detached

Garage Spaces 3.0

Utilities Available Natural Gas Available

View Y/N No

Roof Type Composition

Porch Patio

Garage Yes

Building

Lot Description Level

Sewer Public Sewer

Water Public

Level or Stories Three Or More

Structure Type Frame,Brick

New Construction false

Schools

Elementary Schools Dora Moore

Middle Schools Morey

High Schools Denver District 1

School District Denver District 1

Others

Acceptable Financing Cash, Conventional

Listing Terms Cash, Conventional

Special Listing Condition Private Owner

Virtual Tour https://www.zillow.com/view-imx/02528d03-39c1-4115-a203-1e7cdad6c579?setAttribution=mls&wl=true&initialViewType=pano

Information and Real Estate Services (IRES)
Listed by Jenny Usaj

Schools and Properties Nearby

Stephanie Watson

Find out why customers are choosing LPT Realty to meet their real estate needs

Learn More About LPT Realty

Name
Phone*
Message
Tour the Home

668 N Clarkson