


2 Beds
2 Baths
1,203 SqFt
2 Beds
2 Baths
1,203 SqFt
Key Details
Property Type Condo
Sub Type Condominium
Listing Status Active
Purchase Type For Sale
Square Footage 1,203 sqft
Subdivision Hale
MLS Listing ID IRE8088994
Style Contemporary
Bedrooms 2
Full Baths 2
HOA Fees $333/mo
HOA Y/N Yes
Year Built 1959
Annual Tax Amount $1,831
Tax Year 2024
Property Sub-Type Condominium
Source ires
Property Description
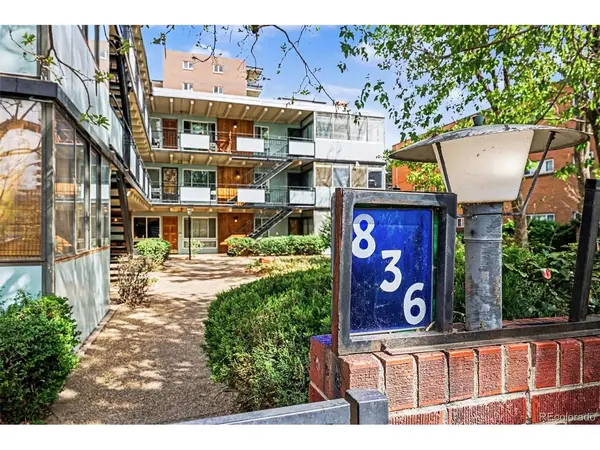
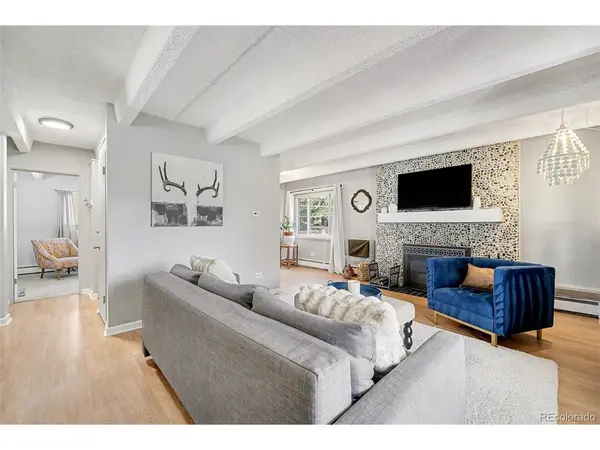
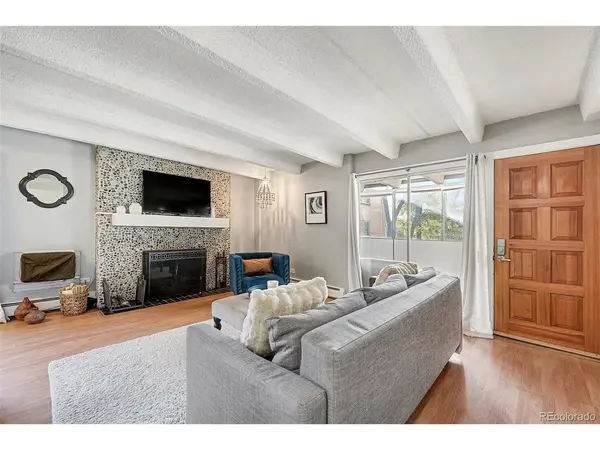
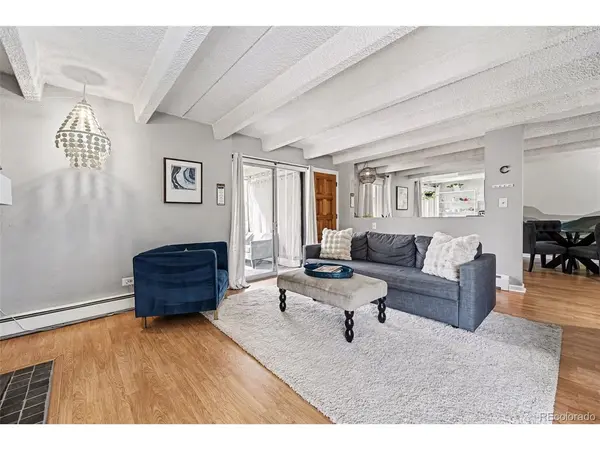
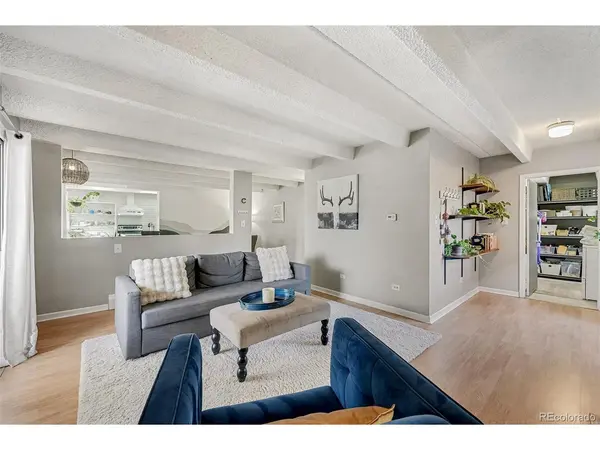
Natural light fills the open living and dining areas, creating a welcoming atmosphere with plenty of room to relax or entertain. The thoughtfully designed floor plan features a spacious kitchen, generous bedrooms, a dedicated private laundry room with additional storage, and a private enclosed patio that can be enjoyed throughout the year. As a corner unit, the home also offers added privacy and an open, airy feel.
What truly sets this condo apart is its exceptional value and low-maintenance lifestyle. Enjoy reserved parking, dedicated storage, and a low, stable HOA that covers exterior maintenance, water, sewer, trash, and more. These features make this home an attractive option for buyers looking to enjoy Denver without the added responsibilities of traditional homeownership.
The location is hard to beat! Just minutes from 9+CO, Rose Medical Center, Cherry Creek, City Park, and an abundance of restaurants, shopping, and entertainment, you'll have convenient access to some of Denver's most popular destinations.
EVEN MORE VALUE: Take advantage of a permanent 1-point interest rate buydown funded entirely through preferred lender credits, with no cost to the seller! This financing incentive offers the opportunity for meaningful monthly payment savings. Contact the listing agent for details and preferred lender information.
Space, location, reserved parking, a low HOA, and an incredible financing incentive-all in one Denver condo. Don't miss this opportunity!
Location
State CO
County Denver
Community Hale
Area Metro Denver
Zoning G-MU-5
Direction East on 9th from Colorado, south on Dexter to condo on the east side of the street
Interior
Interior Features Open Floorplan, Pantry
Heating Hot Water, Baseboard
Cooling Wall/Window Unit(s), Ceiling Fan(s)
Fireplaces Type Living Room, One
Appliance Dishwasher, Refrigerator, Washer, Dryer, Microwave
Exterior
Parking Features Off Street
Garage Spaces 1.0
Utilities Available Electricity Available, Cable Available
View Y/N No
Roof Type Rubber
Porch Patio
Garage Yes
Building
Lot Description House Faces West
Sewer Public Sewer
Water Public
Architectural Style Contemporary
Level or Stories One
Structure Type Block,Concrete
New Construction false
Schools
Elementary Schools Palmer
Middle Schools Hill
High Schools Denver District 1
School District Denver District 1
Others
HOA Fee Include Trash,Exterior Maintenance,Water,Insurance,Sewer
Acceptable Financing Cash, Conventional
Listing Terms Cash, Conventional
Special Listing Condition Private Owner

Schools and Properties Nearby
Find out why customers are choosing LPT Realty to meet their real estate needs
Learn More About LPT Realty