




4 Beds
3 Baths
2,734 SqFt
4 Beds
3 Baths
2,734 SqFt
Key Details
Property Type Single Family Home
Sub Type Single Family Residence
Listing Status Active
Purchase Type For Sale
Square Footage 2,734 sqft
Subdivision Trails At Forest Meadows
MLS Listing ID IRE8343792
Bedrooms 4
Full Baths 2
Half Baths 1
HOA Fees $270/ann
HOA Y/N Yes
Year Built 2016
Annual Tax Amount $3,373
Tax Year 2024
Lot Size 5,662 Sqft
Acres 0.13
Property Sub-Type Single Family Residence
Source ires
Property Description
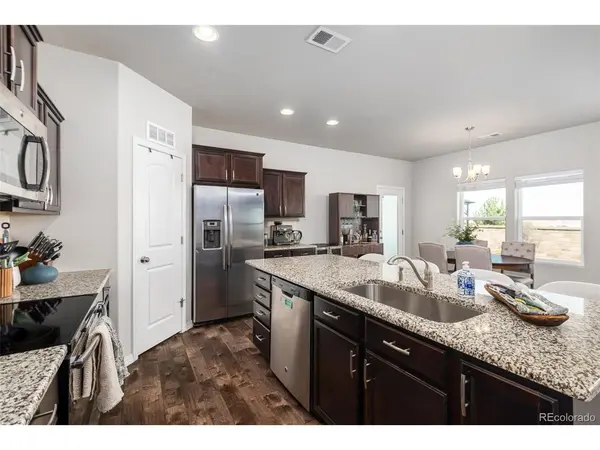
Open concept done right - this one gives you room to cook, host, and get cozy by a real wood-burning stove, all in the same connected space. The kitchen and dining area are generous, with an island that adds extra seating, and the carpeted living room opens straight into it so nobody's stuck in another room by themselves.
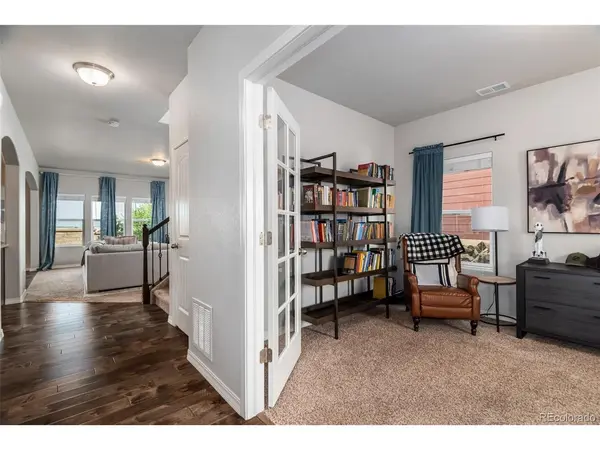
Downstairs also has a home office with a view of Pikes Peak - hard to beat that as a backdrop for a Monday morning.
Upstairs, a large loft gives you a second living space - media room, extra hangout spot, whatever fits your life. Four bedrooms total, each with solid closet space, and several with mountain views of their own. The primary suite is exactly what it should be: spacious, private, and built to actually unwind in.
Out back, a covered patio with string lights is already plumbed with gas - hook up a flat-top griddle, a fire feature, whatever you want to cook or gather around.
Location
State CO
County El Paso
Community Trails At Forest Meadows
Area Out Of Area
Zoning PDZ AO
Direction Head NE on Vollmer Rd and take a left on Dry Needle and an immediate right on Vanderwood. GPS will get you there.
Rooms
Basement Slab
Interior
Interior Features Pantry, Kitchen Island
Heating Forced Air, Wood Stove
Cooling Central Air, Ceiling Fan(s)
Fireplaces Type Living Room, One
Appliance Dishwasher, Refrigerator, Washer, Dryer, Microwave
Exterior
Exterior Feature Tandem Garage
Parking Features Attached
Garage Spaces 3.0
Utilities Available Natural Gas Available, Electricity Available, Cable Available
View Y/N No
Roof Type Composition
Porch Patio
Garage Yes
Building
Lot Description Outbuildings, Paved
Sewer Public Sewer
Water Public
Level or Stories Two
Structure Type Frame,Wood Siding
New Construction false
Schools
Elementary Schools Inspiration View
Middle Schools Sky View
High Schools Falcon District 49
School District Falcon District 49
Others
Acceptable Financing Cash, Conventional, FHA, VA, 1031 Exchange
Listing Terms Cash, Conventional, FHA, VA, 1031 Exchange
Special Listing Condition Private Owner
Virtual Tour https://www.zillow.com/view-imx/e6d88a69-9c2c-4543-a355-ec86d5dba267?initialViewType=pano

Schools and Properties Nearby
Find out why customers are choosing LPT Realty to meet their real estate needs
Learn More About LPT Realty