
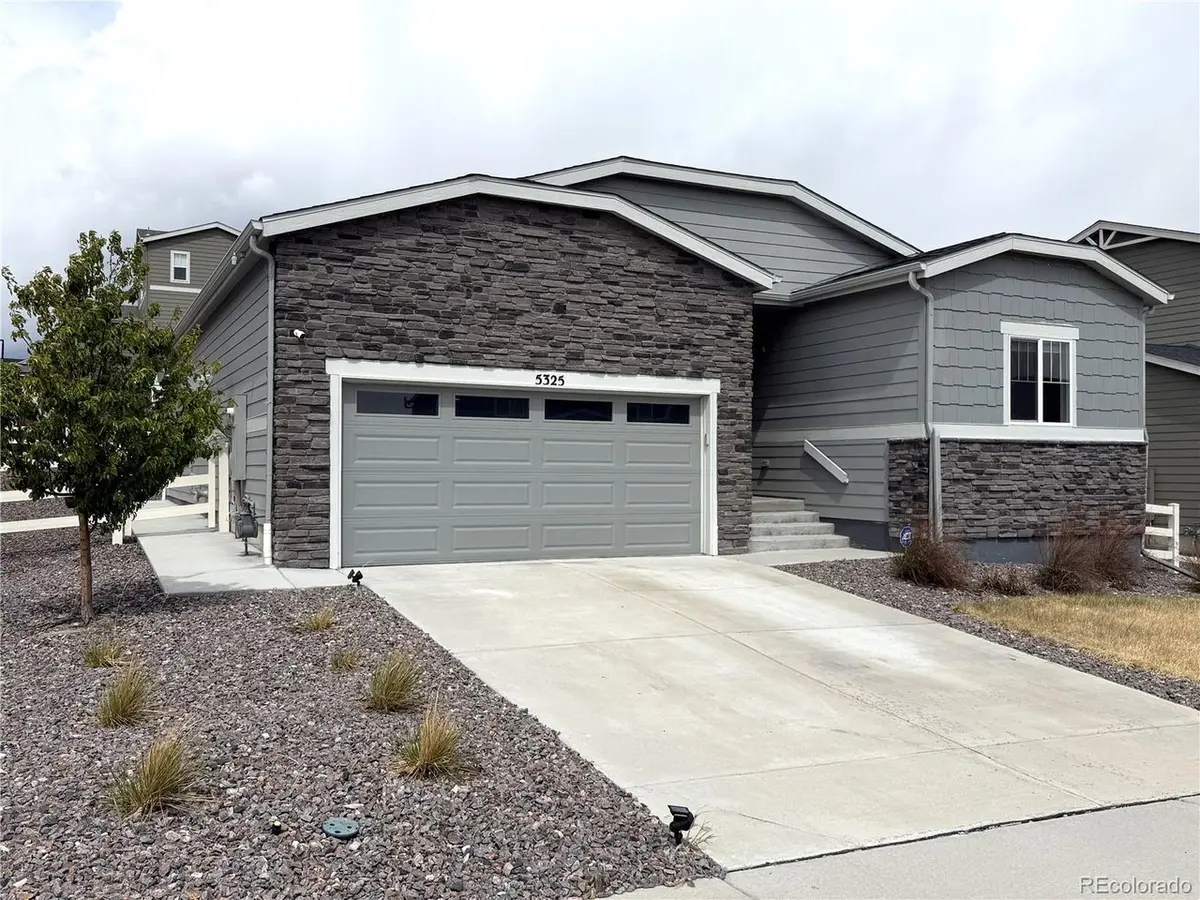



3 Beds
2 Baths
3,274 SqFt
3 Beds
2 Baths
3,274 SqFt
Key Details
Property Type Single Family Home
Sub Type Single Family Residence
Listing Status Active
Purchase Type For Sale
Square Footage 3,274 sqft
Subdivision Crystal Valley Ranch
MLS Listing ID IRE9213597
Bedrooms 3
Full Baths 2
HOA Fees $85/mo
HOA Y/N Yes
Year Built 2022
Annual Tax Amount $3,701
Tax Year 2025
Lot Size 7,405 Sqft
Acres 0.17
Property Sub-Type Single Family Residence
Source ires
Property Description
Step outside to enjoy Colorado's outdoor lifestyle on the covered patio-perfect for relaxing, entertaining, or catching your favorite game. Nestled in the scenic foothills, this home offers the perfect blend of small-town charm and commuter convenience, with easy access to Denver, Colorado Springs, and I-25, as well as nearby parks, trails, and open space. Life in Crystal Valley Ranch is more than just a home-it's a lifestyle. Residents enjoy miles of scenic trails, parks, playgrounds, open space, and a community recreation center featuring a pool and fitness amenities. All just minutes from historic Downtown Castle Rock, with shopping, dining, and everyday conveniences close at hand. Don't miss this exceptional opportunity in one of Castle Rock's most desirable communities. Buyer and agent to verify legal description, zoning, square footage, parking, HOAs, taxes, permits, loan conformity, finished square footage, CubiCasa layout/measurements, and all information on MLS printout 9213597
Location
State CO
County Douglas
Community Crystal Valley Ranch
Area Metro Denver
Direction Please Use Map Quest
Rooms
Family Room 1
Basement Unfinished
Interior
Interior Features Eat-in Kitchen
Heating Forced Air
Cooling Central Air, Ceiling Fan(s)
Appliance Self Cleaning Oven, Dishwasher, Refrigerator, Microwave, Disposal, Fire Alarm
Exterior
Parking Features Attached
Garage Spaces 2.0
Fence Fenced
Community Features Pool, Trail(s)
View Y/N No
Roof Type Composition
Porch Patio
Garage Yes
Building
Lot Description Paved, Gutters
Sewer Public Sewer
Water City
Level or Stories One
Structure Type Frame
New Construction false
Schools
Elementary Schools Castle Rock
Middle Schools Mesa
High Schools Douglas County Re-1
School District Douglas County Re-1
Others
HOA Fee Include Trash
Acceptable Financing Cash, Conventional, FHA, VA, Assumable
Listing Terms Cash, Conventional, FHA, VA, Assumable
Special Listing Condition Private Owner

Schools and Properties Nearby
Find out why customers are choosing LPT Realty to meet their real estate needs
Learn More About LPT Realty