



4 Beds
3 Baths
4,624 SqFt
4 Beds
3 Baths
4,624 SqFt
Key Details
Property Type Single Family Home
Sub Type Single Family Residence
Listing Status Active
Purchase Type For Sale
Square Footage 4,624 sqft
Subdivision Heritage Eagle Bend
MLS Listing ID IRE8277083
Bedrooms 4
Full Baths 1
Three Quarter Bath 2
HOA Fees $373/mo
HOA Y/N Yes
Year Built 2006
Annual Tax Amount $6,214
Tax Year 2025
Lot Size 10,890 Sqft
Acres 0.25
Property Sub-Type Single Family Residence
Source ires
Property Description
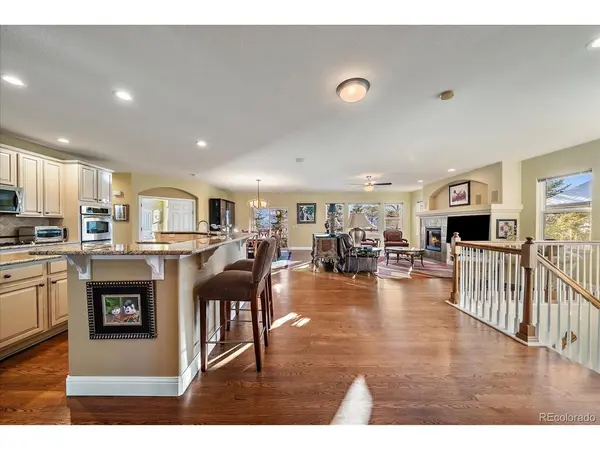
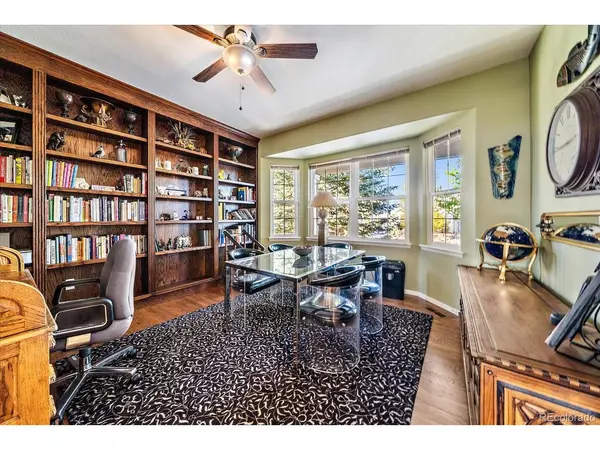
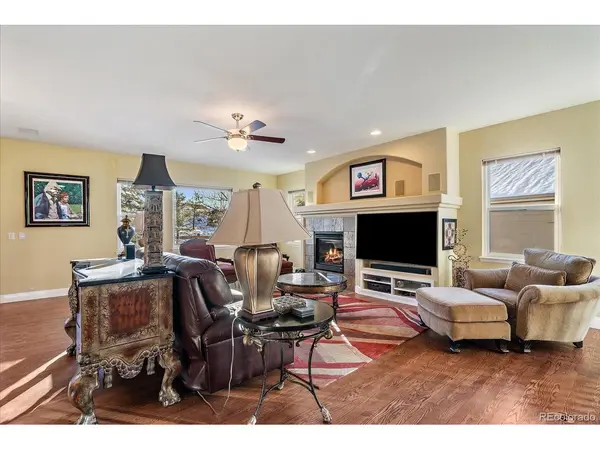
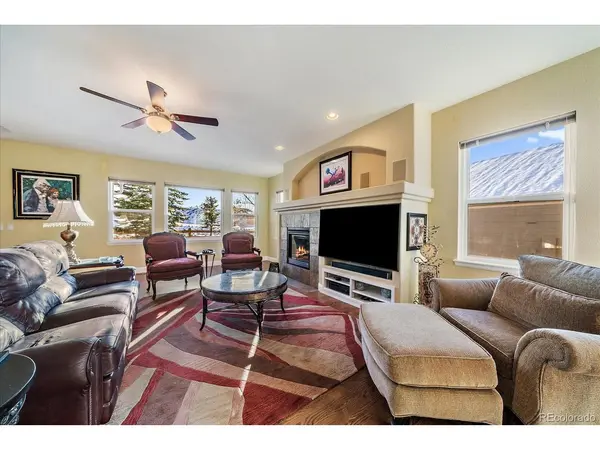
The gourmet kitchen is ideal for entertaining, featuring a gas cooktop, double ovens, generous prep space, and seamless flow into the inviting living areas. The main floor offers true one-level living with an executive office featuring custom built-ins, a versatile fireplace lounge or formal dining space, and a luxurious primary suite with hardwood floors, backyard views, and a beautifully remodeled spa-inspired bath. A guest bedroom and bath complete the main level. The finished basement is perfect for entertaining with a spacious recreation room, wet bar, wine refrigerator, wine storage, game area, and pool table space. Two oversized bedrooms with walk-in closets, a stylish 3/4 bath, and abundant storage complete the lower level. Step outside to your private outdoor retreat with an oversized patio and outdoor living area overlooking serene open space. Additional highlights include an oversized garage with room for a golf cart or workshop, newer exterior paint, and roof. Residents enjoy resort-style amenities including the clubhouse, Eagles Nest restaurant and lounge, fitness center, indoor and outdoor pools, sauna, hot tub, tennis, pickleball, bocce courts, billiards, and championship golf. An exceptional opportunity to enjoy luxury, comfort, and an unparalleled lifestyle
Location
State CO
County Arapahoe
Community Heritage Eagle Bend
Area Metro Denver
Rooms
Family Room 1
Basement Full, Partially Finished, Sump Pump
Interior
Heating Forced Air
Cooling Central Air, Ceiling Fan(s)
Fireplaces Type Two or More, Family Room, Basement
Appliance Dishwasher, Refrigerator, Bar Fridge, Dryer, Microwave, Disposal
Exterior
Parking Features Attached
Garage Spaces 3.0
Fence Partial
Community Features Clubhouse, Tennis Court(s), Hot Tub, Pool, Sauna, Fitness Center, Park, Gated
Utilities Available Electricity Available
View Y/N No
Roof Type Composition
Porch Patio
Garage Yes
Building
Lot Description Level, Golf Course Neighborhood, Paved
Sewer Public Sewer
Water Public
Level or Stories One
Structure Type Frame,Brick,Wood Siding,Concrete
New Construction false
Schools
Elementary Schools Coyote Hills
Middle Schools Fox Ridge
High Schools Cherry Creek 5
School District Cherry Creek 5
Others
HOA Fee Include Trash
Acceptable Financing Cash, Conventional, FHA, VA
Listing Terms Cash, Conventional, FHA, VA
Special Listing Condition Private Owner, Senior Community

Schools and Properties Nearby
Find out why customers are choosing LPT Realty to meet their real estate needs
Learn More About LPT Realty