




1 Bed
1 Bath
805 SqFt
1 Bed
1 Bath
805 SqFt
Key Details
Property Type Condo
Sub Type Condominium
Listing Status Active
Purchase Type For Sale
Square Footage 805 sqft
Subdivision Cherry Creek
MLS Listing ID IRE8560834
Style Contemporary
Bedrooms 1
Full Baths 1
HOA Fees $538/mo
HOA Y/N Yes
Year Built 2001
Annual Tax Amount $1,729
Tax Year 2024
Property Sub-Type Condominium
Source ires
Property Description
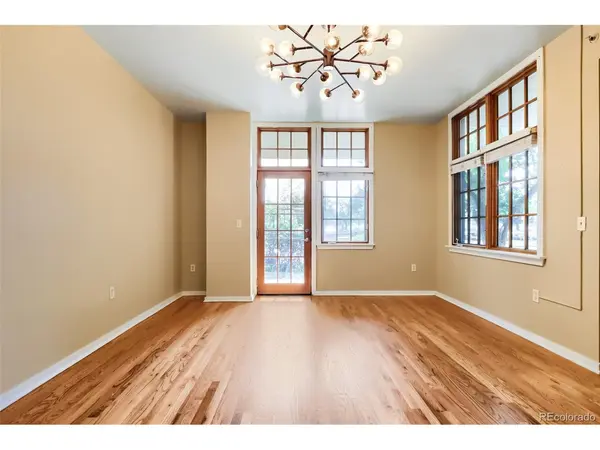
The standout feature? Your own private exterior entrance leading to a fully fenced patio - a rare setup that gives this condo more of a townhouse feel. Morning coffee, evening unwind, dog-friendly space - it's all right outside your door.
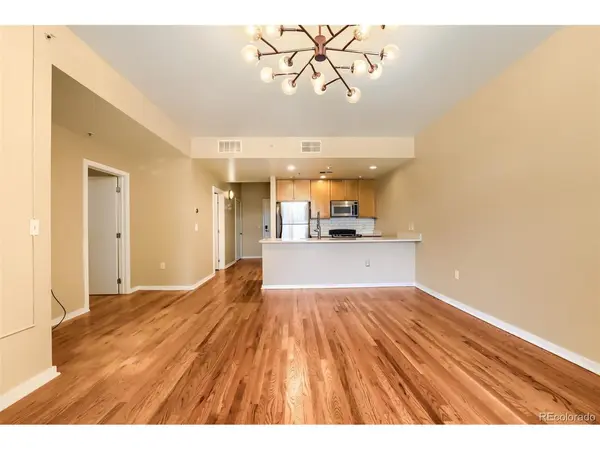
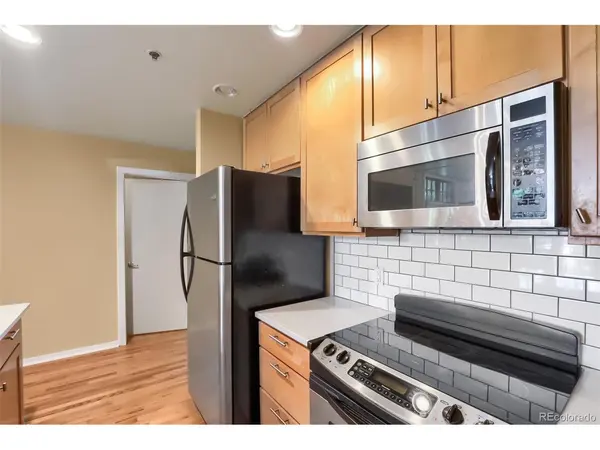
Inside, the layout is efficient and open, with a comfortable living/dining flow and a kitchen that offers solid workspace and storage. The bedroom is bright and well-proportioned, paired with a clean, functional full bath. In-unit laundry and smart storage round out the space.
Built with concrete construction, the building offers a level of quiet and thermal stability that's hard to find - helping maintain consistent indoor comfort year-round. Large windows bring in natural light, reducing daytime energy needs, while central building systems (often covered by the HOA) simplify utilities and support efficient operation.
Greenhouse Residences brings the extras: a striking atrium lobby, courtyard, fitness center, and secure heated underground parking - all in a location that puts you minutes from top-tier shopping, dining, and green space.
Low-maintenance, high-function, and a little more personality than the typical condo - this one hits different.
Location
State CO
County Denver
Community Cherry Creek
Area Metro Denver
Direction Head east on E 1st Ave. Use the left 2 lanes to turn left to stay on E 1st Ave. Turn right onto Colorado Blvd. Turn right ontoE Alameda Ave. Turn right onto S Harrison St. Destination will be on the left.
Interior
Heating Forced Air
Cooling Central Air
Appliance Dishwasher, Refrigerator, Washer, Dryer, Microwave, Disposal
Exterior
Parking Features Attached
Garage Spaces 1.0
Community Features Fitness Center, Security Building, Business Center
Utilities Available Electricity Available, Cable Available
View Y/N No
Roof Type Tar/Gravel
Porch Patio
Garage Yes
Building
Lot Description Gutters
Sewer Public Sewer
Water City
Architectural Style Contemporary
Level or Stories One
Structure Type Concrete
New Construction false
Schools
Elementary Schools Steck
Middle Schools Hill
High Schools Denver District 1
School District Denver District 1
Others
HOA Fee Include Trash,Snow Removal,Exterior Maintenance,Water,Insurance,Sewer
Acceptable Financing Cash, Conventional, FHA
Listing Terms Cash, Conventional, FHA
Special Listing Condition Private Owner

Schools and Properties Nearby
Find out why customers are choosing LPT Realty to meet their real estate needs
Learn More About LPT Realty