




3 Beds
3 Baths
3,322 SqFt
3 Beds
3 Baths
3,322 SqFt
Key Details
Property Type Single Family Home
Sub Type Single Family Residence
Listing Status Pending
Purchase Type For Sale
Square Footage 3,322 sqft
Subdivision Crystal Valley Ranch
MLS Listing ID IRE3361781
Bedrooms 3
Full Baths 1
Half Baths 1
Three Quarter Bath 1
HOA Fees $85/mo
HOA Y/N Yes
Year Built 2018
Annual Tax Amount $3,688
Tax Year 2025
Lot Size 6,969 Sqft
Acres 0.16
Property Sub-Type Single Family Residence
Source ires
Property Description
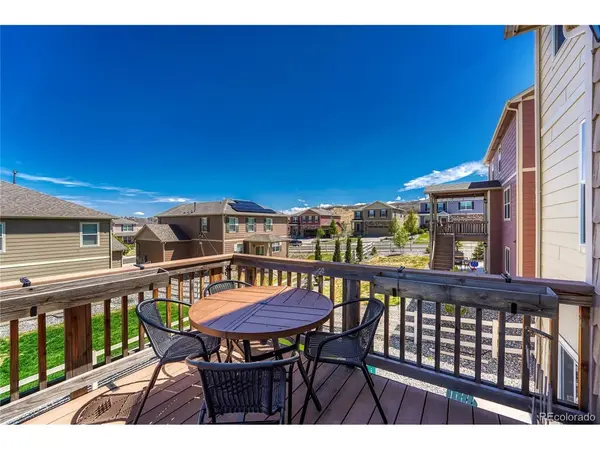
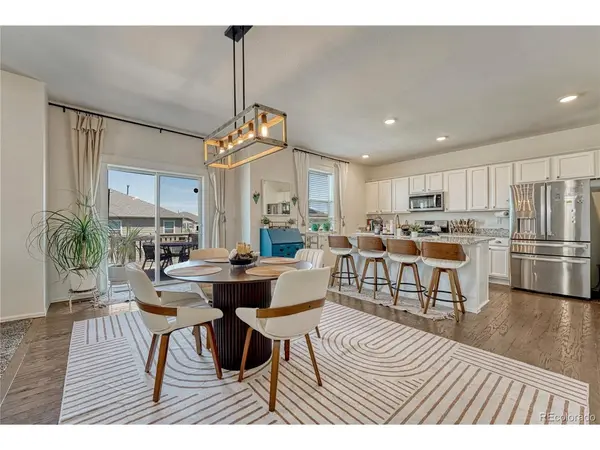
Main level showcases a magazine-worthy kitchen featuring an entertainment size slab granite island, seating for 4, upgraded stainless steel appliances, 5-burner gas range, and TWO food pantries. Impressive upgrades include a living room fireplace with an eye catching mantle & floor to ceiling surround, hardwood floors, designer lighting fixtures, built-in shelving, decorative window coverings, and walk-outs to a sizable deck.
Upper level includes 3 bedroom, loft, laundry room, and a large primary suite including a walk-in closet, built-in shelving, upgraded bathroom with a dual sink vanity, pantry closet, and oversized shower. Loft has a closet which could easily be changed to a 4th bedroom.
Unfinished walk-out basement has a very good floor plan to add additional living space and equity.
No maintenance back yard has artificial turf, is fully fenced with a large concrete patio-perfect for outdoor Colorado living with your future hot tub, fire pit, or patio set. EV charger remains with the house.
Enjoy access to a number of Crystal Valley amenities including a pool, fitness center, clubhouse, hiking & biking trails, parks, playgrounds, and dog park. Close proximity to downtown Castle Rock, I-25, stores, hospital, several schools, golf courses, Outlets at Castle Rock, Promenade, The MAC, & more.
Location
State CO
County Douglas
Community Crystal Valley Ranch
Area Metro Denver
Direction Loop Rd to Shadow Creek Rd., 2nd right is Pointe Rider Cir, Property is on the left.
Rooms
Basement Full, Unfinished, Walk-Out Access, Built-In Radon
Interior
Interior Features Open Floorplan, Pantry, Walk-In Closet(s), Kitchen Island
Heating Forced Air
Cooling Central Air
Fireplaces Type Electric, Living Room, One
Appliance Dishwasher, Refrigerator, Washer, Dryer, Microwave
Exterior
Parking Features Attached
Garage Spaces 2.0
Community Features Clubhouse, Pool, Playground, Fitness Center, Trail(s)
Utilities Available Natural Gas Available, Electricity Available
View Y/N No
Roof Type Composition
Porch Patio, Deck
Garage Yes
Building
Sewer Public Sewer
Water City
Level or Stories Two
Structure Type Frame,Brick,Composition
New Construction false
Schools
Elementary Schools South Ridge
Middle Schools Mesa
High Schools Douglas County Re-1
School District Douglas County Re-1
Others
HOA Fee Include Trash
Acceptable Financing Cash, Conventional, FHA, VA, Short Sale, Third Party Approval
Listing Terms Cash, Conventional, FHA, VA, Short Sale, Third Party Approval
Special Listing Condition Private Owner
Virtual Tour https://www.listingsmagic.com/sps/tour-slider/index.php?property_ID=282522&ld_reg=Y

Schools and Properties Nearby
Find out why customers are choosing LPT Realty to meet their real estate needs
Learn More About LPT Realty