

3158 Wingspan, Castle Rock, CO 80108
REQUEST A TOUR If you would like to see this home without being there in person, select the "Virtual Tour" option and your agent will contact you to discuss available opportunities.
In-PersonVirtual Tour
$ 1,595,000
Est. payment | /mo

4 Beds

4 Baths

6,436 SqFt


$ 1,595,000
Est. payment | /mo

4 Beds

4 Baths

6,436 SqFt

Key Details

Property Type Single Family Home

Sub Type Single Family Residence

Listing Status Active

Purchase Type For Sale

Square Footage 6,436 sqft

Subdivision Macanta

MLS Listing ID IRE1918466

Style In-Law Area

Bedrooms 4

Full Baths 2

Half Baths 1

Three Quarter Bath 1

HOA Fees $100/mo

HOA Y/N Yes

Year Built 2023

Annual Tax Amount $16,015

Tax Year 2025

Lot Size 0.430 Acres

Acres 0.43

Property Sub-Type Single Family Residence

Source ires

Property Description

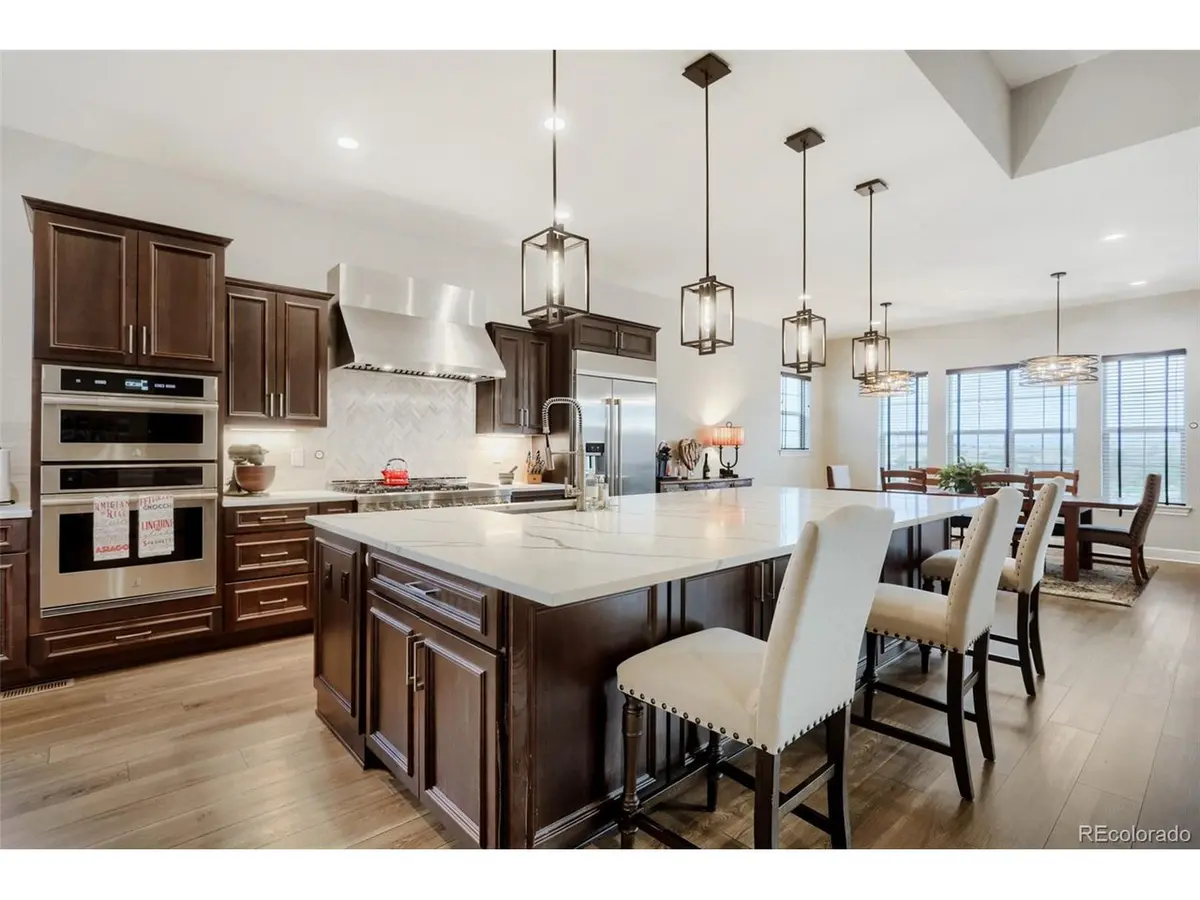
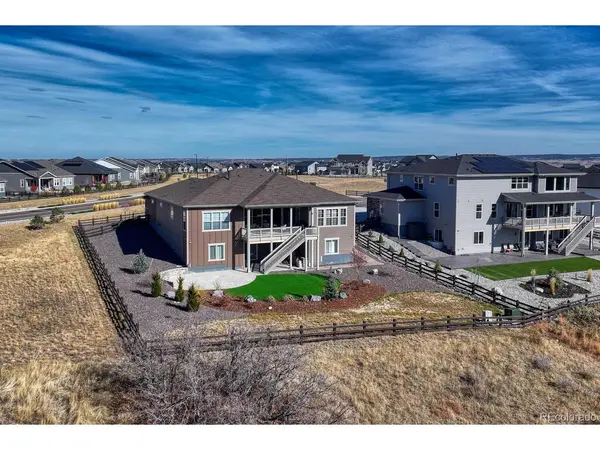
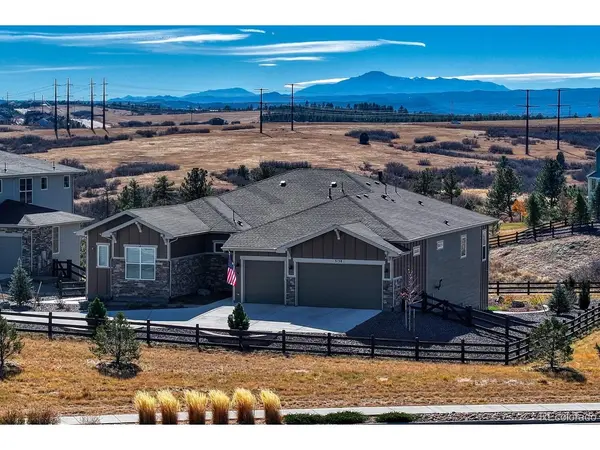
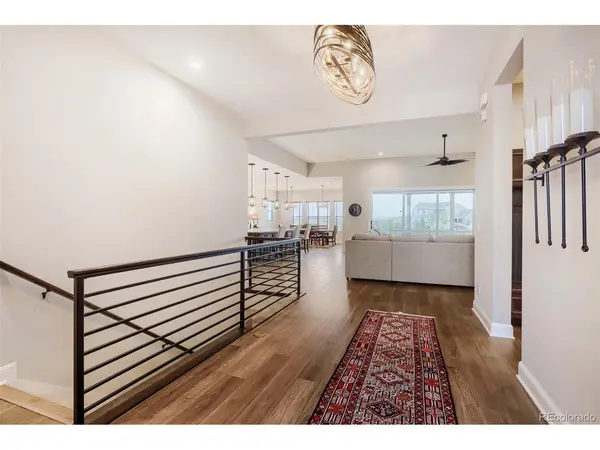
Welcome to Macanta, where refined living meets Colorado's natural beauty. Tucked at the end of a quiet cul-de-sac in Castle Rock, this Toll Brothers ranch sits on almost 1/2 acre, with just one neighboring home, offering privacy and sweeping views of Pikes Peak. From the back deck, enjoy stunning sunsets and frequent wildlife sightings. Inside, thoughtful design and quality craftsmanship shine. The open great room features 12-foot ceilings, a dramatic floor-to- ceiling fireplace, and a four-panel sliding glass wall that creates seamless indoor-outdoor living and frames breathtaking mountain views. The kitchen is both beautiful and functional, anchored by a 12' x 6' quartz island perfect for gathering. Rich cherry smoke Yorktowne cabinetry pairs with premium JennAir appliances, including three ovens for effortless hosting. The main-level primary suite offers a private retreat with a spa-inspired bath, dual vanities, a soaking tub within an oversized walk-in shower, and a generous 10' x 14' closet with direct laundry access. Four bedrooms, including custom built-in bunks, provide flexible space for family and guests. The finished basement expands your living space with a dedicated theater with surround sound, custom snack bar, and a mahogany-door wine cellar storing over 400 bottles. Solid core doors, Venetian bronze hardware, and curated lighting reflect attention to detail throughout. Modern comforts include a whole-house humidifier, instant hot water, dual thermostats, security system, and 360-degree exterior cameras. Macanta residents enjoy a clubhouse, pool, fitness center, event garden, and play areas set against stunning mountain views. This is more than a home, it's a private retreat designed for comfort, connection, and the best of Colorado living. The homeowners have put in over 200K in custom upgrades since they purchased. Come see this unicorn today.

Location

State CO

County Douglas

Community Macanta

Area Metro Denver

Direction Please use your favorite GPS

Rooms

Family Room 1

Basement Full, Partially Finished, Walk-Out Access

Interior

Interior Features Eat-in Kitchen, Cathedral Ceiling(s), Open Floorplan, Pantry, Walk-In Closet(s), Kitchen Island

Heating Forced Air, Humidity Control

Cooling Central Air, Ceiling Fan(s)

Fireplaces Type Family Room, One

Appliance Self Cleaning Oven, Dishwasher, Refrigerator, Bar Fridge, Dryer, Microwave, Disposal, Fire Alarm

Exterior

Exterior Feature Sprinkler System, Oversized Garage

Parking Features Attached

Garage Spaces 3.0

Fence Fenced

Community Features Clubhouse, Pool, Playground, Fitness Center, Park, Trail(s)

Utilities Available Natural Gas Available

View Y/N Yes

View Mountain(s), Hills, Plains View

Roof Type Fiberglass

Porch Patio, Deck

Garage Yes

Building

Lot Description Cul-De-Sac, Corner Lot, Abuts Public Open Space, Abuts Private Open Space, Meadow, Paved

Sewer Public Sewer

Architectural Style In-Law Area

Level or Stories One

Structure Type Stone,Composition

New Construction false

Schools

Elementary Schools Legacy Point

Middle Schools Mesa

High Schools Douglas County Re-1

School District Douglas County Re-1

Others

Acceptable Financing Cash, Conventional, VA

Listing Terms Cash, Conventional, VA

Special Listing Condition Private Owner

Virtual Tour https://gaston-photography.view.property/public/vtour/display/2362689#!/

Information and Real Estate Services (IRES)
Listed by Amy Ballain

Schools and Properties Nearby

Stephanie Watson

Find out why customers are choosing LPT Realty to meet their real estate needs

Learn More About LPT Realty

Name
Phone*
Message
Tour the Home

3158 Wingspan