




6 Beds
4 Baths
4,831 SqFt
6 Beds
4 Baths
4,831 SqFt
Key Details
Property Type Single Family Home
Sub Type Single Family Residence
Listing Status Active
Purchase Type For Sale
Square Footage 4,831 sqft
Subdivision Sienna
MLS Listing ID IRE7418250
Style Contemporary
Bedrooms 6
Full Baths 3
Half Baths 1
HOA Fees $69/mo
HOA Y/N Yes
Year Built 2000
Annual Tax Amount $6,216
Tax Year 2025
Lot Size 0.310 Acres
Acres 0.31
Property Sub-Type Single Family Residence
Source ires
Property Description
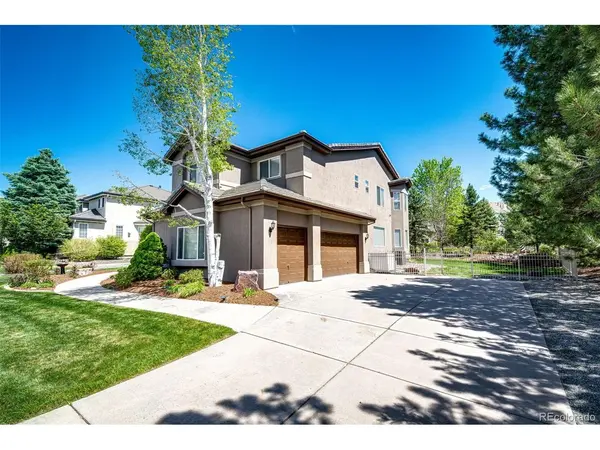
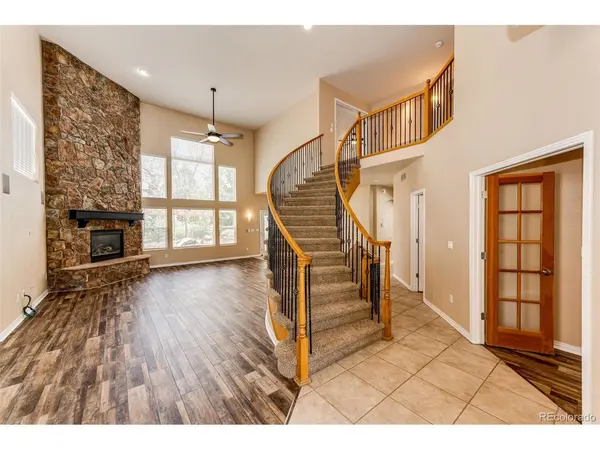
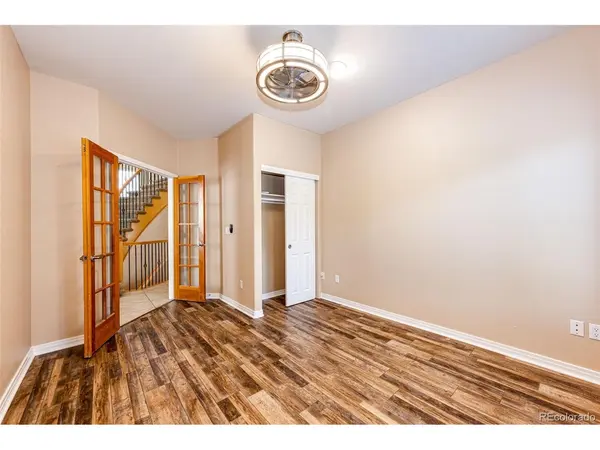
An additional spiral staircase leads to a beautifully finished basement hosting a sixth bedroom, an office nook, a second walk-in pantry, and an expansive recreation room ideal for a home theater, gym, or game day. Step outside into your professionally landscaped, fully fenced backyard paradise. Entertain effortlessly on the large stone patio under the wood pergola, complete with a built-in natural gas grill, relax in your serene parklike backyard with pond, waterfall, and illuminating 5-foot lighthouse. Oversized 800 sf insulated 3-car garage with 12 ft ceilings plus a long driveway for 6 more vehicles. Brand New Furnace and a Powerful 5-ton central A/C unit, kitchen water filtration system, and a 28-inch Ariens snow blower included. Home warranty included. Minutes from Southlands Mall, Home Depot, King Soopers, Safeway, and pristine community parks.
Location
State CO
County Arapahoe
Community Sienna
Area Metro Denver
Rooms
Family Room 1
Basement Full, Partially Finished, Structural Floor, Sump Pump
Interior
Interior Features Eat-in Kitchen, Cathedral Ceiling(s), Open Floorplan, Pantry, Walk-In Closet(s), Jack & Jill Bathroom, Kitchen Island
Heating Forced Air, Hot Water
Cooling Central Air, Ceiling Fan(s)
Fireplaces Type Two or More, Family Room
Appliance Double Oven, Dishwasher, Refrigerator, Washer, Dryer, Microwave, Gas Bar-B-Q, Water Purifier Owned, Disposal
Exterior
Exterior Feature Sprinkler System, Balcony, Oversized Garage
Parking Features Attached
Garage Spaces 3.0
Fence Fenced
Community Features Tennis Court(s), Pool, Playground, Park, Trail(s)
Utilities Available Natural Gas Available
View Y/N No
Roof Type Tile
Porch Patio
Garage Yes
Building
Lot Description Deciduous Trees, Level, House Faces North, Paved, Gutters
Sewer Public Sewer
Water City
Architectural Style Contemporary
Level or Stories Two
Structure Type Stucco
New Construction false
Schools
Elementary Schools Rolling Hills
Middle Schools Falcon Creek
High Schools Cherry Creek 5
School District Cherry Creek 5
Others
HOA Fee Include Trash
Acceptable Financing Cash, Conventional, FHA, VA
Listing Terms Cash, Conventional, FHA, VA
Special Listing Condition Other Owner

Schools and Properties Nearby
Find out why customers are choosing LPT Realty to meet their real estate needs
Learn More About LPT Realty