



4 Beds
3 Baths
3,049 SqFt
4 Beds
3 Baths
3,049 SqFt
Key Details
Property Type Single Family Home
Sub Type Single Family Residence
Listing Status Pending
Purchase Type For Sale
Square Footage 3,049 sqft
Subdivision Sun Country Meadows
MLS Listing ID IRE7394581
Bedrooms 4
Full Baths 1
Three Quarter Bath 2
HOA Fees $80/ann
HOA Y/N Yes
Year Built 1994
Annual Tax Amount $4,110
Tax Year 2025
Lot Size 4.000 Acres
Acres 4.0
Property Sub-Type Single Family Residence
Source ires
Property Description
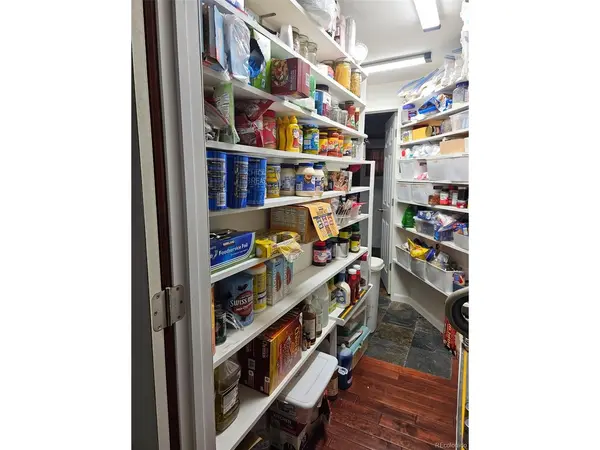
Inside, enjoy vaulted ceilings, two fireplaces, an inviting open floor plan, a spacious kitchen with abundant cabinetry and a walk-through pantry, plus a sunroom perfect for year-round relaxation.
Outside, an expansive deck, covered patio, pond, and waterfalls create a peaceful setting. The fully fenced property is ready for horses and includes a lean-to with tack room, loafing shed, chicken coop and yard, workshop, garden areas, playhouse, and swing set.
Additional highlights include a detached shop with 220-volt power, a whole-house backup generator, and a walk-out basement with extra living space and a hidden secret room. A private electric entrance gate and access to miles of area trails add to the appeal.
Enjoy privacy, room for animals, extensive outbuildings, and the Colorado country lifestyle, all in one well-maintained property.
Location
State CO
County Elbert
Community Sun Country Meadows
Area Metro Denver
Zoning PUD
Direction I 25 And 105 (County line RD,) turn east to 83 turn left,drive to S. Russellville rd. turn right,to deerfield rd turn right, drive to hw 86ght. Drive to 13 turn left, turn right on 166, left on 29, right on Sun Country to the home on the Left
Rooms
Family Room 1
Basement Full, Partially Finished, Walk-Out Access
Interior
Interior Features Open Floorplan, Pantry
Heating Forced Air, Pellet Stove
Cooling Central Air
Fireplaces Type Two or More, Family Room, Dining Room, Basement
Appliance Self Cleaning Oven, Dishwasher, Refrigerator, Washer, Dryer, Microwave
Exterior
Exterior Feature >8' Garage Door, Oversized Garage
Parking Features Attached
Garage Spaces 2.0
Fence Fenced, Other
Community Features Playground
Utilities Available Electricity Available, Propane
View Y/N No
Roof Type Composition
Porch Patio, Deck
Garage Yes
Building
Lot Description Deciduous Trees, Meadow, Outbuildings, Paved, Gutters
Sewer Septic Tank
Water Well
Level or Stories One
Structure Type Frame,Concrete
New Construction false
Schools
Elementary Schools Singing Hills
Middle Schools Elizabeth
High Schools Elizabeth C-1
School District Elizabeth C-1
Others
Acceptable Financing Cash, Conventional, FHA, VA
Listing Terms Cash, Conventional, FHA, VA
Special Listing Condition Private Owner

Schools and Properties Nearby
Find out why customers are choosing LPT Realty to meet their real estate needs
Learn More About LPT Realty