




4 Beds
3 Baths
3,481 SqFt
4 Beds
3 Baths
3,481 SqFt
Key Details
Property Type Single Family Home
Sub Type Single Family Residence
Listing Status Active
Purchase Type For Sale
Square Footage 3,481 sqft
Subdivision Reunion
MLS Listing ID IRE2516300
Bedrooms 4
Full Baths 3
HOA Fees $438/ann
HOA Y/N Yes
Year Built 2015
Annual Tax Amount $7,696
Tax Year 2025
Lot Size 5,662 Sqft
Acres 0.13
Property Sub-Type Single Family Residence
Source ires
Property Description
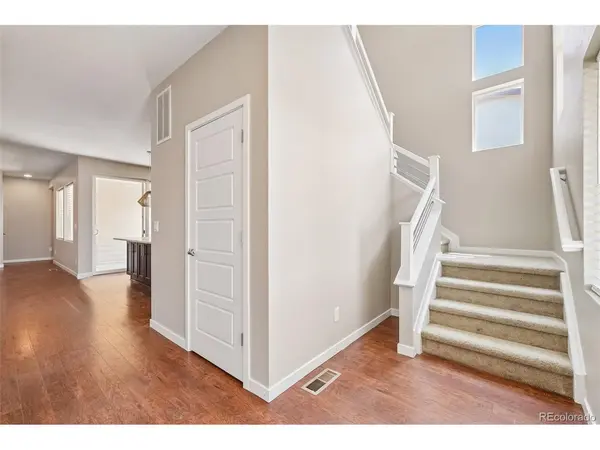
The main level offers a convenient bedroom and full bathroom, making it ideal for guests, multigenerational living, or a private home office. Upstairs, you'll find a generous loft area, a conveniently located laundry room, and a spacious primary suite featuring a large walk-in closet and an impressive walk-in shower with dual shower heads.
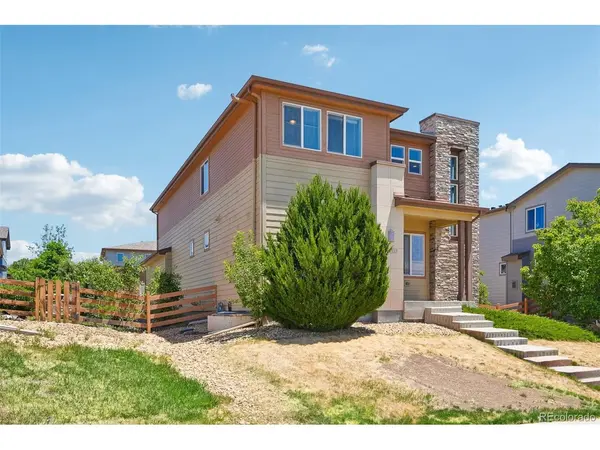
Perfectly positioned across from Southlawn Park, this home enjoys one of the community's premier locations with beautiful views of the Colorado mountains and Downtown Denver. Residents of Reunion enjoy exceptional amenities, including 52 acres of parks, miles of trails, athletic fields, picnic areas, eight acres of lakes, community events, and the award-winning recreation center. Plus, plans for a future pool at Southlawn Park add even more value to this vibrant neighborhood.
Don't miss the opportunity to own one of Reunion's most desirable floor plans in an unbeatable location!
Location
State CO
County Adams
Community Reunion
Area Metro Denver
Rooms
Family Room 1
Basement Unfinished
Interior
Interior Features Open Floorplan, Pantry
Heating Forced Air
Cooling Central Air
Exterior
Parking Features Attached
Garage Spaces 3.0
Fence Partial
Community Features Clubhouse, Pool, Playground, Fitness Center, Park, Trail(s)
View Y/N No
Roof Type Composition
Porch Patio
Garage Yes
Building
Sewer Public Sewer
Water City
Level or Stories Two
Structure Type Frame,Moss Rock
New Construction false
Schools
Elementary Schools Second Creek
Middle Schools Otho Stuart
High Schools Brighton Dist 27J
School District Brighton Dist 27J
Others
Acceptable Financing Cash, Conventional, FHA, VA
Listing Terms Cash, Conventional, FHA, VA
Virtual Tour https://www.zillow.com/view-imx/285f75c6-d585-4288-823a-789b952ef98a?setAttribution=mls&wl=true&initialViewType=pano

Schools and Properties Nearby
Find out why customers are choosing LPT Realty to meet their real estate needs
Learn More About LPT Realty