




3 Beds
3 Baths
1,752 SqFt
3 Beds
3 Baths
1,752 SqFt
Key Details
Property Type Condo
Sub Type Condominium
Listing Status Pending
Purchase Type For Sale
Square Footage 1,752 sqft
Subdivision Washington Park
MLS Listing ID IRE7216769
Style Contemporary
Bedrooms 3
Full Baths 1
Half Baths 1
Three Quarter Bath 1
HOA Fees $390/mo
HOA Y/N Yes
Year Built 1997
Annual Tax Amount $4,266
Tax Year 2025
Property Sub-Type Condominium
Source ires
Property Description
The open-concept main level is filled with natural light and features a spacious living room, dining area, convenient home office niche, and well-appointed kitchen, creating an inviting space for both everyday living and entertaining. Plantation shutters add timeless style to the living and dining rooms, while a balcony with a retractable awning extends the living space outdoors. The kitchen offers abundant storage, a gas cooktop, and double ovens, making meal preparation a pleasure.
Upstairs, both bedrooms function as private suites, each featuring an ensuite bathroom and walk-in closet. The primary suite is highlighted by a luxurious five-piece bath, while the conveniently located laundry area on the bedroom level enhances daily living. Two private south-facing balconies provide sunny outdoor retreats throughout the day.
The finished lower level offers exceptional flexibility with a third bedroom that can easily serve as a home office, fitness room, media room, or den. Additional features include dual heating and cooling zones with two air conditioning units and an attached two-car garage.
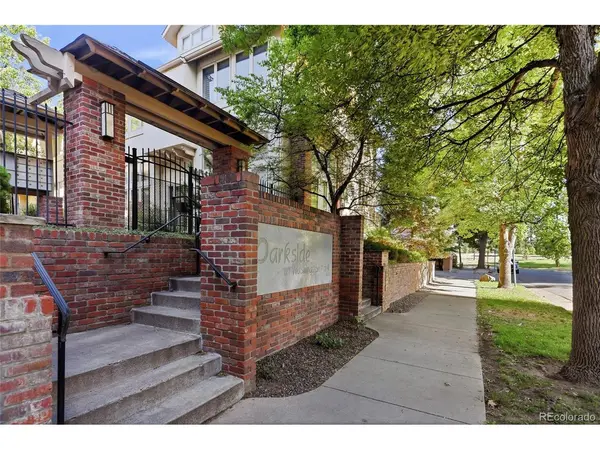
A gated entry opens to a charming courtyard within this friendly and intimate community. Whether you're seeking a primary residence, a lock-and-leave lifestyle, or the perfect pied-a-terre, this exceptional home delivers. Enjoy unparalleled access to Washington Park along with nearby restaurants, boutiques, and neighborhood amenities.
Location
State CO
County Denver
Community Washington Park
Area Metro Denver
Zoning G-MU-20
Direction On Lafayette just a 1/4 block north of Wash Park. Park on the street and enter from the gate on Lafayette.
Rooms
Basement Partially Finished, Built-In Radon
Interior
Interior Features Cathedral Ceiling(s), Open Floorplan, Walk-In Closet(s)
Heating Forced Air
Cooling Central Air, Ceiling Fan(s)
Appliance Double Oven, Dishwasher, Refrigerator, Washer, Dryer, Microwave, Disposal
Exterior
Exterior Feature Balcony
Parking Features Attached
Garage Spaces 2.0
Utilities Available Natural Gas Available
View Y/N No
Roof Type Composition,Other
Garage Yes
Building
Sewer Public Sewer
Water City
Architectural Style Contemporary
Level or Stories Two
Structure Type Frame,Stucco,Other
New Construction false
Schools
Elementary Schools Steele
Middle Schools Merrill
High Schools Denver District 1
School District Denver District 1
Others
HOA Fee Include Trash,Snow Removal,Exterior Maintenance,Water,Sewer
Acceptable Financing Cash, Conventional
Listing Terms Cash, Conventional
Special Listing Condition Private Owner

Schools and Properties Nearby
Find out why customers are choosing LPT Realty to meet their real estate needs
Learn More About LPT Realty