




4 Beds
4 Baths
4,260 SqFt
4 Beds
4 Baths
4,260 SqFt
Key Details
Property Type Single Family Home
Sub Type Single Family Residence
Listing Status Pending
Purchase Type For Sale
Square Footage 4,260 sqft
Subdivision Southshore
MLS Listing ID IRE9867552
Bedrooms 4
Full Baths 3
Half Baths 1
HOA Fees $30/mo
HOA Y/N Yes
Year Built 2020
Annual Tax Amount $7,403
Tax Year 2025
Lot Size 6,969 Sqft
Acres 0.16
Property Sub-Type Single Family Residence
Source ires
Property Description
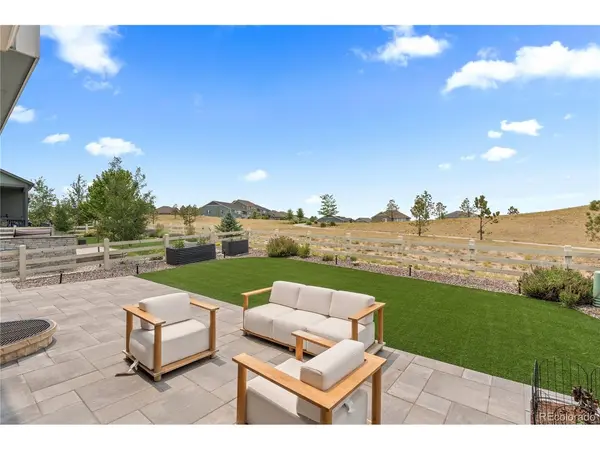
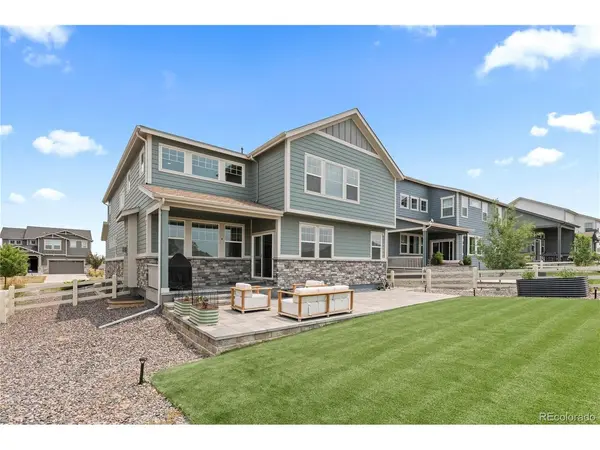
The beautifully renovated backyard features an expansive paver patio, low-maintenance turf and a covered barbecue area for year-round enjoyment. A split three-car garage with a Level 2 EV charger and an unfinished basement provide added flexibility. Beyond the home, Southshore offers pools, two community centers and fitness facilities near Aurora Reservoir, with Southlands shopping and dining just minutes away.
Location
State CO
County Arapahoe
Community Southshore
Area Metro Denver
Rooms
Basement Unfinished, Sump Pump
Interior
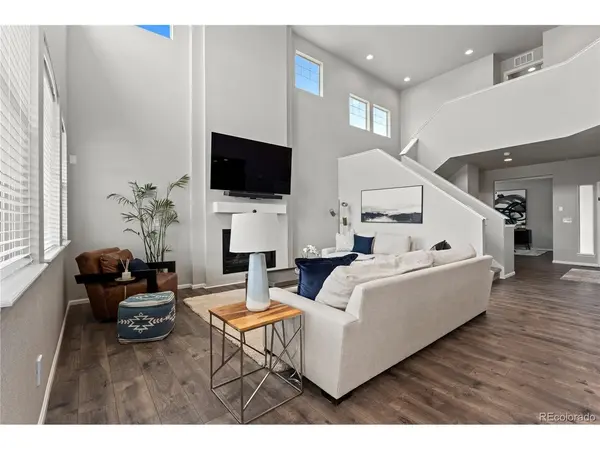
Interior Features Eat-in Kitchen, Cathedral Ceiling(s), Open Floorplan, Walk-In Closet(s), Kitchen Island
Heating Forced Air
Cooling Central Air
Fireplaces Type Living Room, One
Appliance Dishwasher, Refrigerator, Washer, Dryer, Microwave, Disposal
Exterior
Exterior Feature Sprinkler System
Parking Features Attached
Garage Spaces 3.0
Fence Fenced
Community Features Clubhouse, Pool, Playground, Fitness Center, Trail(s)
Utilities Available Electricity Available
View Y/N Yes
View Mountain(s)
Roof Type Composition
Porch Patio
Garage Yes
Building
Lot Description Abuts Public Open Space, Abuts Private Open Space, House Faces East, Paved, Gutters
Sewer Public Sewer
Water City
Level or Stories Two
Structure Type Stone,Wood Siding
New Construction false
Schools
Elementary Schools Altitude
Middle Schools Fox Ridge
High Schools Cherry Creek 5
School District Cherry Creek 5
Others
HOA Fee Include Trash
Acceptable Financing Cash, Conventional, VA
Listing Terms Cash, Conventional, VA
Special Listing Condition Private Owner
Virtual Tour https://player.vimeo.com/video/1204328982

Schools and Properties Nearby
Find out why customers are choosing LPT Realty to meet their real estate needs
Learn More About LPT Realty