





4 Beds
4 Baths
2,702 SqFt
4 Beds
4 Baths
2,702 SqFt
Key Details
Property Type Single Family Home
Sub Type Single Family Residence
Listing Status Active
Purchase Type For Sale
Square Footage 2,702 sqft
Subdivision Stonegate
MLS Listing ID IRE6158478
Bedrooms 4
Full Baths 4
HOA Y/N No
Year Built 1999
Annual Tax Amount $3,814
Tax Year 2025
Lot Size 5,662 Sqft
Acres 0.13
Property Sub-Type Single Family Residence
Source ires
Property Description
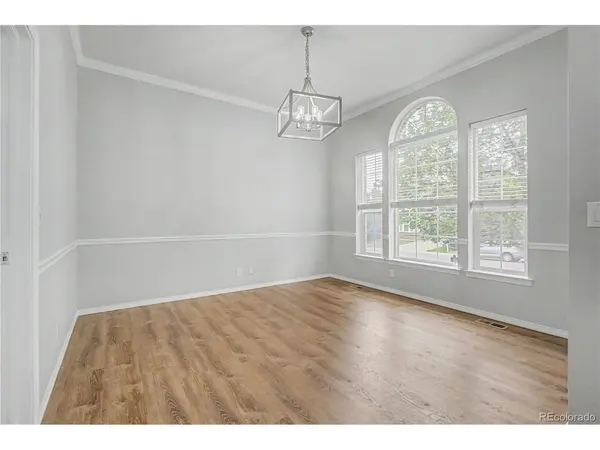
Welcome home to this beautiful, light-filled single-family residence perfectly situated on a professionally landscaped lot with exceptional curb appeal. From the moment you arrive, you'll appreciate the gorgeous brick facade and the inviting covered front entry porch. Inside, the spacious and open floor plan features a bright main-level living room anchored by a cozy fireplace, seamlessly connecting to a large chef's kitchen with an expansive layout and a dedicated dining room ideal for hosting.
The main level offers the ultimate convenience with three bedrooms on a single floor, including a private primary suite boasting a spacious walk-in closet and an en-suite bathroom. Downstairs, the finished basement dramatically expands your living space, offering a massive family room perfect for movie nights or recreation, an additional large bedroom, a full bathroom, and a generous dedicated storage room.
Step outside to your private backyard oasis, featuring a vast, elevated back deck equipped with a built-in retractable awning, leading down to a beautiful stamped concrete patio. Surrounded by a full wood privacy fence and pristine low-maintenance rock and mulch landscape borders, this yard is ready for summer BBQs. Complete with a spacious 2-car attached garage, this immaculate home truly has it all. Schedule your tour today!
Location
State CO
County Douglas
Community Stonegate
Area Metro Denver
Zoning PDU
Rooms
Basement Partially Finished
Interior
Heating Forced Air
Cooling Central Air
Appliance Dishwasher, Refrigerator, Washer, Microwave
Exterior
Parking Features Attached
Garage Spaces 2.0
Utilities Available Natural Gas Available
View Y/N No
Roof Type Composition
Porch Patio, Deck
Garage Yes
Building
Lot Description Gutters
Sewer Public Sewer
Water City
Level or Stories Two
Structure Type Frame,Brick
New Construction false
Schools
Elementary Schools Cherry Valley
Middle Schools Sierra
High Schools Douglas County Re-1
School District Douglas County Re-1
Others
Acceptable Financing Cash, Conventional, FHA, 1031 Exchange
Listing Terms Cash, Conventional, FHA, 1031 Exchange
Special Listing Condition Private Owner
Virtual Tour https://www.zillow.com/view-imx/38bdec51-3ed1-4029-96c1-f3692bbe8389?setAttribution=mls&wl=true&initialViewType=pano

Schools and Properties Nearby
Find out why customers are choosing LPT Realty to meet their real estate needs
Learn More About LPT Realty