


488 E Highline, Centennial, CO 80122
REQUEST A TOUR If you would like to see this home without being there in person, select the "Virtual Tour" option and your agent will contact you to discuss available opportunities.
In-PersonVirtual Tour
$ 315,000
Est. payment | /mo

2 Beds

2 Baths

1,488 SqFt


$ 315,000
Est. payment | /mo

2 Beds

2 Baths

1,488 SqFt

Key Details

Property Type Condo

Sub Type Condominium

Listing Status Active

Purchase Type For Sale

Square Footage 1,488 sqft

Subdivision Highline Meadows

MLS Listing ID IRE5311015

Bedrooms 2

Full Baths 1

Half Baths 1

HOA Fees $454/mo

HOA Y/N Yes

Year Built 1971

Annual Tax Amount $2,954

Tax Year 2025

Lot Size 435 Sqft

Acres 0.01

Property Sub-Type Condominium

Source ires

Property Description

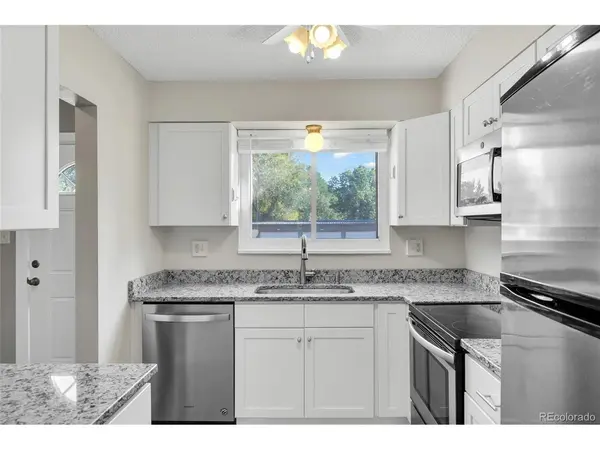
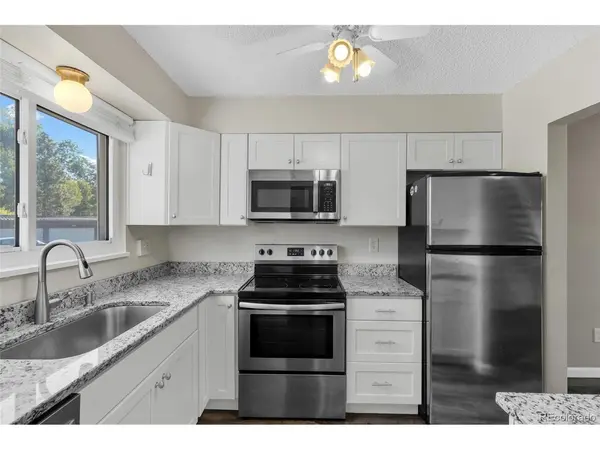
Welcome home to this nicely updated 2-story townhome offering 1,438 square feet of comfortable living space with a walk-out basement and peaceful pond views. ***SELLER OFFERING $5,000 BUYER CONCESSION*** Featuring 2 spacious bedrooms, 1 full bath, and 1 half bath, this move-in-ready home combines modern updates with an exceptional location. **The UPDATED KITCHEN showcases granite countertops, stainless steel appliances, and opens seamlessly to the spacious dining and living room. Luxury vinyl plank flooring flows throughout the main level, creating a warm, cohesive feel. Large windows fill the living space with natural light while offering relaxing views of the seasonal pond. **The WALK-OUT FINISHED BASEMENT is roughed-in for a wet bar, and provides flexible space for a family room, home office, gym, or recreation area. Sliding glass doors lead to a private patio overlooking the pond and nearby walking trails, creating the perfect setting for morning coffee or evening relaxation. **ADDITIONAL HIGHLIGHTS include a DETACHED 2-CAR GARAGE and numerous VALUABLE UPDATES, including a new roof (2025), updated electrical panel (2020), furnace (2019), and newer water heater, providing peace of mind for years to come. **Outdoor enthusiasts will love the location-just steps from the High Line Canal Trail with miles of scenic trails for walking, running, and biking. Conveniently located near a Bus Route, parks, shopping, dining, and everyday amenities. **This home offers the perfect blend of comfort, convenience, and low-maintenance living. Don't miss this opportunity to enjoy a beautifully updated home in a tranquil setting with easy access to everything you need. **Buyer and/or Buyer's Agent to verify all information.

Location

State CO

County Arapahoe

Community Highline Meadows

Area Metro Denver

Direction Broadway North from Ridge Road to Highline Circle, Turn Right and follow around to 488.

Rooms

Family Room 1

Basement Full, Partially Finished, Walk-Out Access, Daylight

Interior

Interior Features Open Floorplan

Heating Forced Air

Cooling Central Air, Ceiling Fan(s)

Appliance Dishwasher, Refrigerator, Washer, Dryer, Microwave, Fire Alarm

Exterior

Parking Features Detached

Garage Spaces 2.0

Community Features Clubhouse, Pool, Playground

Utilities Available Natural Gas Available, Cable Available

View Y/N Yes

View Water

Roof Type Composition

Porch Patio

Garage Yes

Building

Lot Description Abuts Pond/Lake, House Faces East, Paved

Sewer Public Sewer

Water City

Level or Stories Two

Structure Type Frame,Stucco

New Construction false

Schools

Elementary Schools Hopkins

Middle Schools Euclid

High Schools Littleton District 6

School District Littleton District 6

Others

HOA Fee Include Trash,Snow Removal,Exterior Maintenance,Water,Sewer

Acceptable Financing Cash, Conventional, FHA, VA

Listing Terms Cash, Conventional, FHA, VA

Special Listing Condition Private Owner

Virtual Tour https://www.listingsmagic.com/sps/tour-slider/index.php?property_ID=284487&ld_reg=Y

Information and Real Estate Services (IRES)
Listed by Rich Petrone

Schools and Properties Nearby

Stephanie Watson

Find out why customers are choosing LPT Realty to meet their real estate needs

Learn More About LPT Realty

Name
Phone*
Message
Tour the Home

488 E Highline