

10382 Nottingham, Parker, CO 80134
REQUEST A TOUR If you would like to see this home without being there in person, select the "Virtual Tour" option and your agent will contact you to discuss available opportunities.
In-PersonVirtual Tour
$ 650,000
Est. payment | /mo

4 Beds

3 Baths

2,246 SqFt


$ 650,000
Est. payment | /mo

4 Beds

3 Baths

2,246 SqFt

Key Details

Property Type Single Family Home

Sub Type Single Family Residence

Listing Status Active

Purchase Type For Sale

Square Footage 2,246 sqft

Subdivision Meridian Hills

MLS Listing ID IRE4991744

Bedrooms 4

Full Baths 2

Half Baths 1

HOA Fees $47/mo

HOA Y/N Yes

Year Built 2004

Annual Tax Amount $3,936

Tax Year 2025

Lot Size 7,840 Sqft

Acres 0.18

Property Sub-Type Single Family Residence

Source ires

Property Description

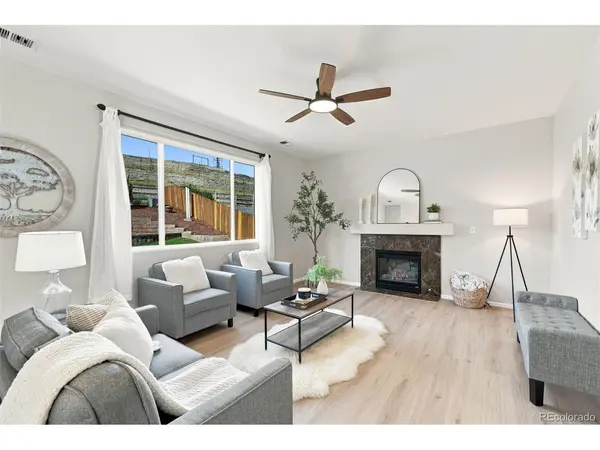
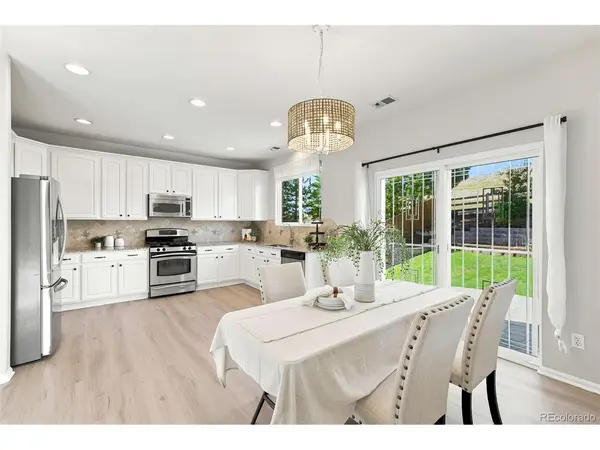
Nestled against open space in one of Parker's most desirable neighborhoods, this thoughtfully refreshed home blends timeless design, extraordinary natural light, and everyday comfort. From the moment you step inside, soaring vaulted ceilings and expansive Republic acoustic windows create an unforgettable first impression, flooding the home with natural light and framing picturesque backyard views. An expansive front living room flows effortlessly into the kitchen, dining area, and inviting family room, where a striking warm-veined marble fireplace anchors the space with organic texture and timeless sophistication. White maple cabinetry, stainless steel appliances, pantry, and an effortless layout make the kitchen equally suited for everyday living and entertaining. A private office with French doors, convenient laundry, and a powder bath complete the main level. New White Oak luxury vinyl plank flooring, new carpet/pad, fresh interior/exterior paint, and designer lighting create a fresh yet timeless aesthetic throughout. Upstairs, the private primary suite offers a retreat with abundant natural light, a spacious walk-in closet, and a beautifully appointed five-piece bath with elegant marble finishes. Three additional generously sized bedrooms and a full bath with linen storage offer flexibility for family and guests. Set on a beautifully landscaped 0.18-acre homesite backing to open space, the expansive custom stone patio and built-in gas fire pit create the perfect setting for mornings, sunsets, and effortless entertaining beneath Colorado skies. Additional highlights include an oversized three-car garage, high-efficiency HVAC system, low HOA dues, and an exceptional location minutes from parks, trails, shopping, dining, the Parker Fieldhouse, and I-25 access. Designed for light. Curated for living. Every detail has been thoughtfully refreshed to create a home that feels warm, timeless, and effortlessly inviting-where exceptional design meets everyday comfort.

Location

State CO

County Douglas

Community Meridian Hills

Area Metro Denver

Zoning PDU

Direction GPS

Rooms

Family Room 1

Basement Crawl Space, Structural Floor

Interior

Interior Features Eat-in Kitchen, Cathedral Ceiling(s), Open Floorplan, Pantry, Walk-In Closet(s)

Heating Forced Air

Cooling Central Air, Ceiling Fan(s)

Fireplaces Type Family Room, One

Appliance Dishwasher, Refrigerator, Washer, Dryer, Microwave, Disposal, Fire Alarm

Exterior

Exterior Feature Sprinkler System, Oversized Garage

Parking Features Attached

Garage Spaces 3.0

Fence Fenced

Community Features Playground, Trail(s)

Utilities Available Natural Gas Available, Electricity Available

View Y/N No

Roof Type Tile

Porch Patio

Garage Yes

Building

Lot Description Deciduous Trees, Abuts Public Open Space, House Faces North, Paved, Gutters

Sewer Public Sewer

Water City

Level or Stories Two

Structure Type Frame,Brick,Wood Siding

New Construction false

Schools

Elementary Schools Eagle Ridge

Middle Schools Cresthill

High Schools Douglas County Re-1

School District Douglas County Re-1

Others

HOA Fee Include Trash,Snow Removal

Acceptable Financing Cash, Conventional, FHA, VA, 1031 Exchange

Listing Terms Cash, Conventional, FHA, VA, 1031 Exchange

Special Listing Condition Private Owner

Virtual Tour https://www.listingsmagic.com/sps/tour-slider/index.php?property_ID=284672&ld_reg=Y

Information and Real Estate Services (IRES)
Listed by Shaylin Werner

Schools and Properties Nearby

Stephanie Watson

Find out why customers are choosing LPT Realty to meet their real estate needs

Learn More About LPT Realty

Name
Phone*
Message
Tour the Home

10382 Nottingham