




4 Beds
4 Baths
3,556 SqFt
4 Beds
4 Baths
3,556 SqFt
Key Details
Property Type Single Family Home
Sub Type Single Family Residence
Listing Status Active
Purchase Type For Sale
Square Footage 3,556 sqft
Subdivision Park Hill
MLS Listing ID IRE4699690
Bedrooms 4
Full Baths 2
Half Baths 1
Three Quarter Bath 1
HOA Y/N No
Year Built 1910
Annual Tax Amount $9,899
Tax Year 2025
Lot Size 6,098 Sqft
Acres 0.14
Property Sub-Type Single Family Residence
Source ires
Property Description
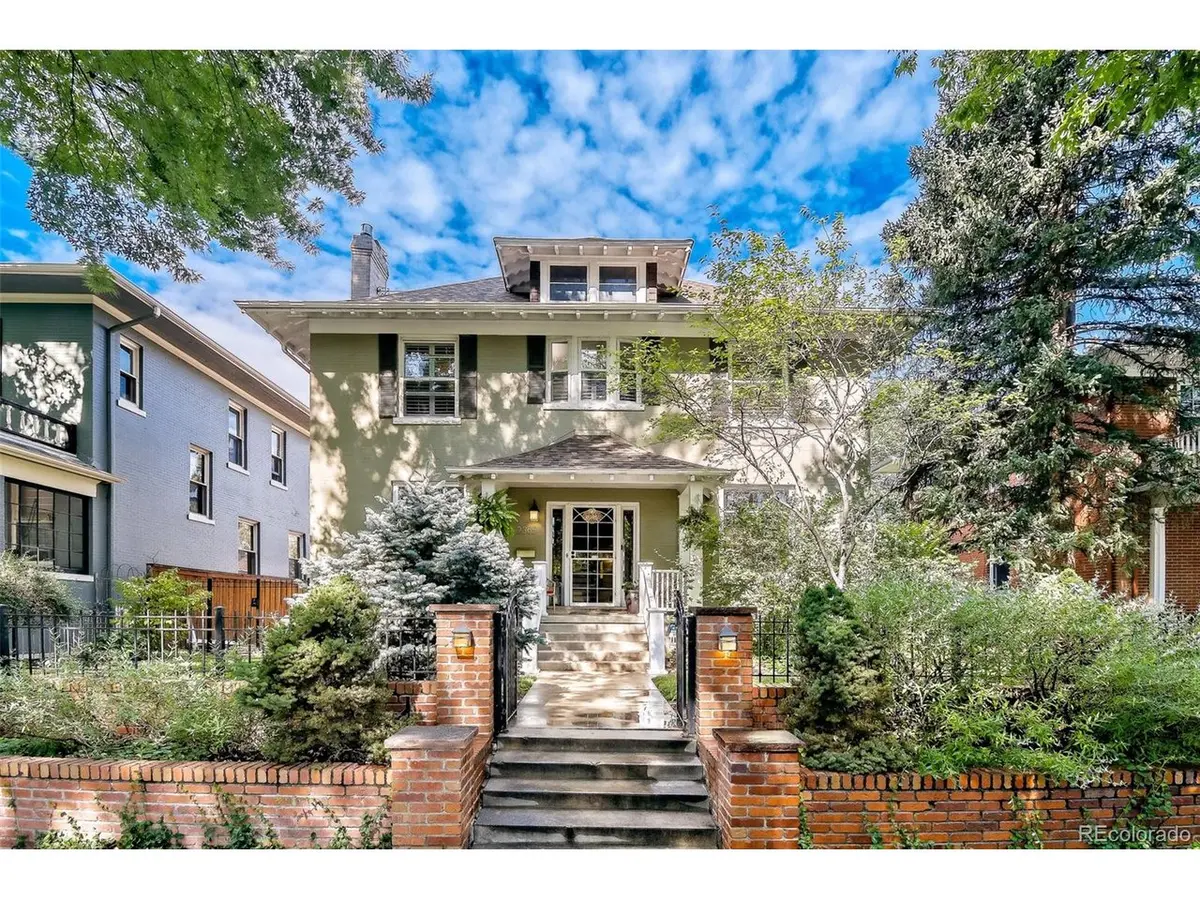
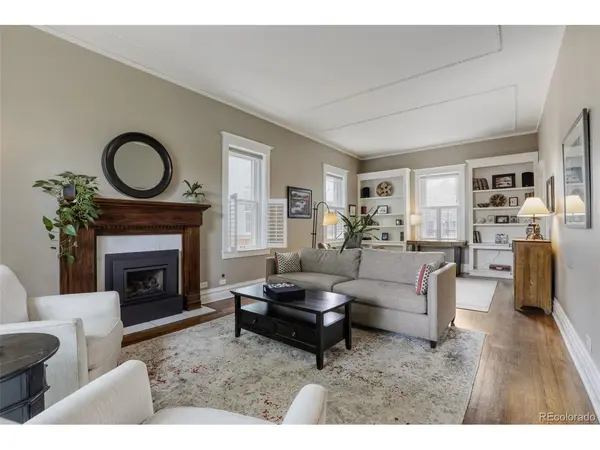
From the moment you step inside, you'll be captivated by the grand foyer, hardwood floors, graceful archways, rich millwork, and abundant natural light. The spacious living and dining rooms offer an ideal sitting for entertaining, while the remodeled chef's kitchen features quartz countertops, premium JennAir appliances, custom cabinetry, open shelving, a large island, and a sunny breakfast area that flows seamlessly to the expansive outdoor deck.
Upstairs, the serene primary suite offers sweeping views toward City Park Golf Course and a luxurious spa-inspired bath complete with dual vanities, a freestanding soaking tub, oversized marble shower, and generous walk-in closet. Additional bedrooms provide ample space for family, guests, or a home office.
The finished lower level adds incredible flexibility with a large recreation room, guest suite, full bath, and dedicated studio or workout space.
Outside, enjoy multiple outdoor living areas, mature landscaping, and a private backyard designed for relaxing and entertaining. Take in beautiful golf course and downtown skyline views from the upper deck while enjoying one of Denver's most desirable neighborhoods.
Additional highlights include:
Paid-off solar system for long-term energy savings
Tankless water heater
Updated mechanical systems
Multiple outdoor entertaining spaces
Detached garage
Minutes from City Park, the Denver Zoo, Museum of Nature & Science, neighborhood restaurants, and downtown Denver
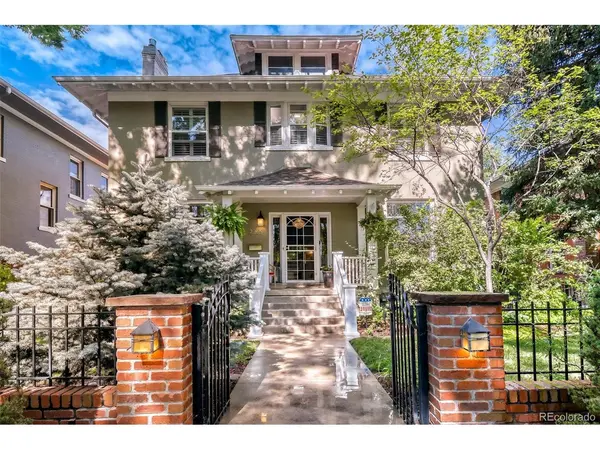
This is a rare opportunity to own a beautifully preserved Park Hill classic with today's most desirable amenities in an unbeatable location.
Location
State CO
County Denver
Community Park Hill
Area Metro Denver
Zoning U-SU-C
Rooms
Basement Full, Partially Finished
Interior
Heating Hot Water
Cooling Evaporative Cooling
Exterior
Parking Features Detached
Garage Spaces 2.0
View Y/N No
Roof Type Composition
Garage Yes
Building
Lot Description Level
Sewer Public Sewer
Level or Stories Two
Structure Type Brick
New Construction false
Schools
Elementary Schools Stedman
Middle Schools Mcauliffe International
High Schools Denver District 1
School District Denver District 1
Others
Acceptable Financing Cash, Conventional, VA
Listing Terms Cash, Conventional, VA
Special Listing Condition Private Owner

Schools and Properties Nearby
Find out why customers are choosing LPT Realty to meet their real estate needs
Learn More About LPT Realty