

11385 Kearney, Thornton, CO 80233
REQUEST A TOUR If you would like to see this home without being there in person, select the "Virtual Tour" option and your agent will contact you to discuss available opportunities.
In-PersonVirtual Tour
$ 575,000
Est. payment | /mo

4 Beds

3 Baths

3,164 SqFt


Save
$ 575,000
Est. payment | /mo
Save

4 Beds

3 Baths

3,164 SqFt

Open House

Sun Aug 30, 11:00am - 2:00pm

Key Details

Property Type Single Family Home

Sub Type Single Family Residence

Listing Status Active

Purchase Type For Sale

Square Footage 3,164 sqft

Subdivision Skylake Ranch

MLS Listing ID IRE6664841

Bedrooms 4

Full Baths 2

Half Baths 1

HOA Fees $70/mo

HOA Y/N Yes

Year Built 2005

Annual Tax Amount $4,209

Tax Year 2025

Lot Size 6,098 Sqft

Acres 0.14

Property Sub-Type Single Family Residence

Source ires

Property Description

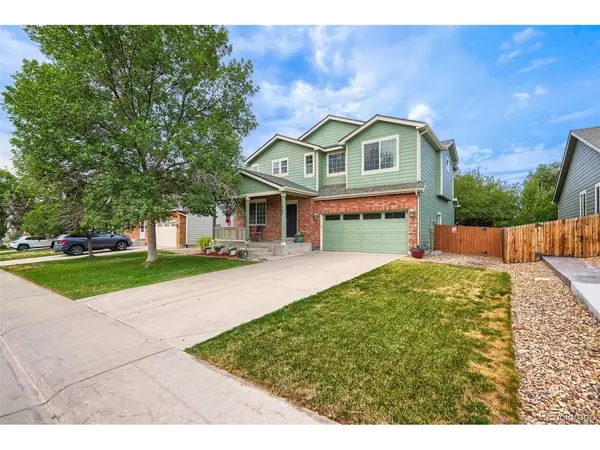
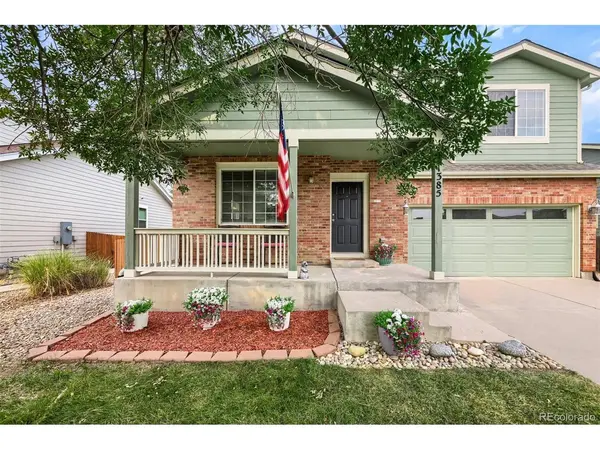
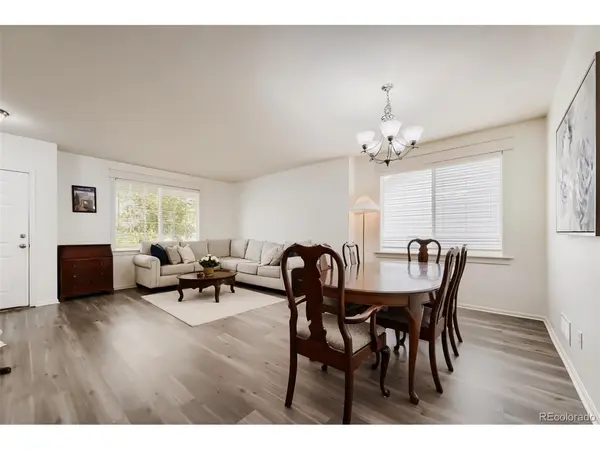
Welcome to this beautifully maintained and updated 4-bedroom, 3-bath two-story home in a quiet Thornton neighborhood with mature trees and no home directly behind for added privacy. Step inside to a welcoming formal living and dining room. Luxury vinyl plank flooring flows throughout the main level, creating a stylish and durable living space. The kitchen opens to the family room and features 42" extra-tall maple Merillat cabinets, stainless steel appliances, new recessed lighting, and abundant storage. A spacious storage closet with built-in shelving, located just off the family room and currently used as a pantry, provides additional space for groceries, small appliances, and household essentials. The adjoining family room offers a cozy gas fireplace. Upstairs, the private primary suite features a 5-piece bath and dual walk-in closets. The upper-level laundry room includes the washer and dryer for added convenience. Enjoy the 10' x 20' concrete patio overlooking a beautifully landscaped backyard with fresh mulch, new weed barrier, a pea gravel walkway, mature shade trees, and no home directly behind. The 3-car tandem garage includes an exterior service door for convenient backyard access. The full unfinished basement offers exceptional storage and rough-in plumbing, ready for your future expansion. Whether you envision a recreation room, guest suite, home gym, or additional living space, the possibilities are endless. Additional features include a new 2024 roof with Class 4 impact-resistant shingles, an owned water softener, new water heater, radon mitigation system, and thoughtful landscaping improvements. Conveniently located near parks, schools, shopping, dining, and commuter routes, this move-in-ready home combines comfort, functionality, and future potential.

Location

State CO

County Adams

Community Skylake Ranch

Area Metro Denver

Zoning R-1

Rooms

Family Room 1

Basement Full, Unfinished, Slab, Built-In Radon

Interior

Interior Features Eat-in Kitchen, Walk-In Closet(s)

Heating Forced Air

Cooling Central Air, Ceiling Fan(s)

Fireplaces Type Gas, Family Room, One

Appliance Dishwasher, Refrigerator, Washer, Dryer, Microwave, Water Softener Owned, Disposal, Fire Alarm

Exterior

Exterior Feature Sprinkler System, Tandem Garage

Parking Features Attached

Garage Spaces 3.0

Fence Fenced

Community Features Park, Trail(s)

View Y/N No

Roof Type Composition

Porch Patio

Garage Yes

Building

Lot Description Deciduous Trees, House Faces East

Sewer Public Sewer

Water City

Level or Stories Two

Structure Type Frame,Wood Siding

New Construction false

Schools

Elementary Schools Glacier Peak

Middle Schools Shadow Ridge

High Schools Adams Co. Dist 12

School District Adams Co. Dist 12

Others

HOA Fee Include Trash

Acceptable Financing Cash, Conventional, FHA, VA

Listing Terms Cash, Conventional, FHA, VA

Special Listing Condition Corporation

Information and Real Estate Services (IRES)
Listed by Thomas Johnson

Schools and Properties Nearby

Stephanie Watson

Find out why customers are choosing LPT Realty to meet their real estate needs

Learn More About LPT Realty

Name
Phone*
Message
Tour the Home

11385 Kearney