





4 Beds
4 Baths
2,384 SqFt
4 Beds
4 Baths
2,384 SqFt
Key Details
Property Type Single Family Home
Sub Type Single Family Residence
Listing Status Active
Purchase Type For Sale
Square Footage 2,384 sqft
Subdivision Bradbury Ranch
MLS Listing ID IRE5093626
Bedrooms 4
Full Baths 3
Half Baths 1
HOA Fees $128/mo
HOA Y/N Yes
Year Built 1997
Annual Tax Amount $3,608
Tax Year 2025
Lot Size 6,098 Sqft
Acres 0.14
Property Sub-Type Single Family Residence
Source ires
Property Description
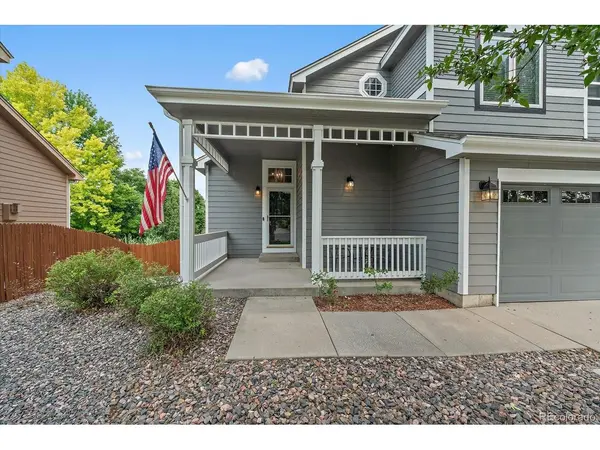
Numerous improvements have been completed since March 2023, including a new roof, owned solar panels, a new HVAC heat pump and air-conditioning system, water softener and reverse-osmosis filtration system, REME HALO indoor air-quality system, updated hardwood flooring in the basement and stairwells, exterior siding repairs and paint, electrical and piping improvements, kitchen and basement dimmer switches, an epoxied garage floor, garage door, and garage entry door. Residents of Bradbury Ranch enjoy access to a beautiful community center, swimming pool, playground, parks, and neighborhood amenities. With its cul-de-sac location, walkout basement, generous outdoor living space, extensive updates, and convenient Parker location, this move-in-ready home offers an exceptional opportunity to enjoy Colorado living. **This property has an assumable VA loan at a 5.375% rate. For specifics on loan balance and monthly mortgage amount to assume, please call listing agent at 720.333.7116**
Location
State CO
County Douglas
Community Bradbury Ranch
Area Metro Denver
Rooms
Family Room 1
Basement Partial, Partially Finished, Walk-Out Access
Interior
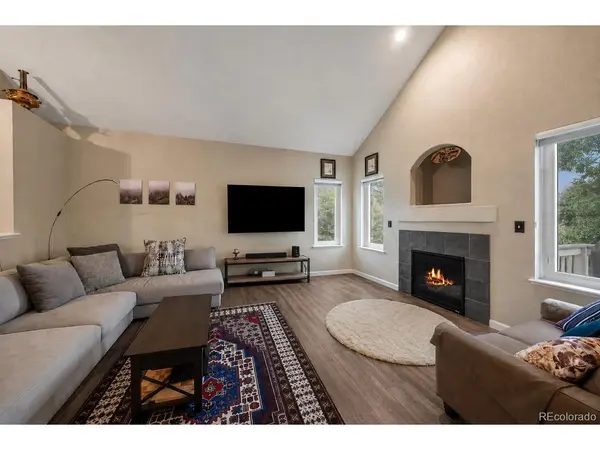
Interior Features Eat-in Kitchen, Cathedral Ceiling(s), Pantry, Walk-In Closet(s), Jack & Jill Bathroom
Heating Forced Air
Cooling Central Air, Ceiling Fan(s)
Fireplaces Type Family Room, One
Appliance Dishwasher, Refrigerator, Washer, Dryer, Microwave, Water Purifier Owned, Disposal, Fire Alarm
Exterior
Exterior Feature Sprinkler System
Parking Features Attached
Garage Spaces 2.0
Fence Fenced
Community Features Tennis Court(s), Pool, Playground, Park, Trail(s)
View Y/N No
Roof Type Composition
Porch Patio, Deck
Garage Yes
Building
Lot Description Cul-De-Sac
Sewer Public Sewer
Water City
Level or Stories Two
Structure Type Frame,Wood Siding
New Construction false
Schools
Elementary Schools Prairie Crossing
Middle Schools Sierra
High Schools Douglas County Re-1
School District Douglas County Re-1
Others
HOA Fee Include Trash
Acceptable Financing Cash, Conventional, FHA, VA
Listing Terms Cash, Conventional, FHA, VA
Special Listing Condition Private Owner

Schools and Properties Nearby
Find out why customers are choosing LPT Realty to meet their real estate needs
Learn More About LPT Realty