

400 E 3rd #1203, Denver, CO 80203
REQUEST A TOUR If you would like to see this home without being there in person, select the "Virtual Tour" option and your agent will contact you to discuss available opportunities.
In-PersonVirtual Tour
$ 817,700
Est. payment | /mo

2 Beds

2 Baths

1,503 SqFt


$ 817,700
Est. payment | /mo

2 Beds

2 Baths

1,503 SqFt

Key Details

Property Type Condo

Sub Type Condominium

Listing Status Active

Purchase Type For Sale

Square Footage 1,503 sqft

Subdivision Washington Park

MLS Listing ID IRE6329647

Style Contemporary

Bedrooms 2

Full Baths 1

Three Quarter Bath 1

HOA Fees $1,097/mo

HOA Y/N Yes

Year Built 1997

Annual Tax Amount $3,646

Tax Year 2024

Property Sub-Type Condominium

Source ires

Property Description

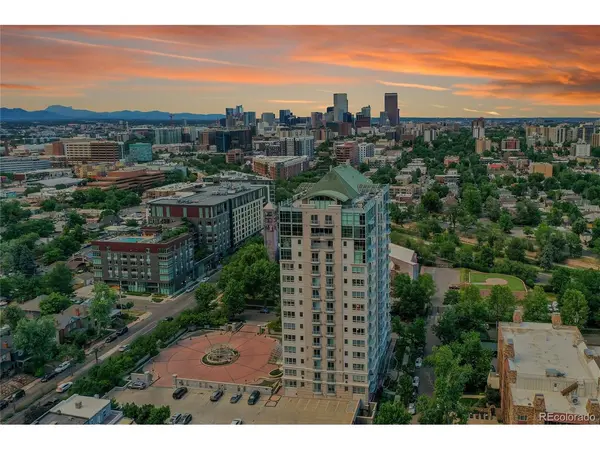
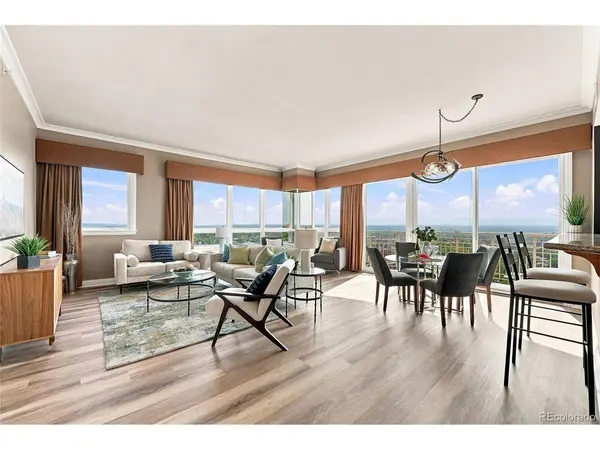
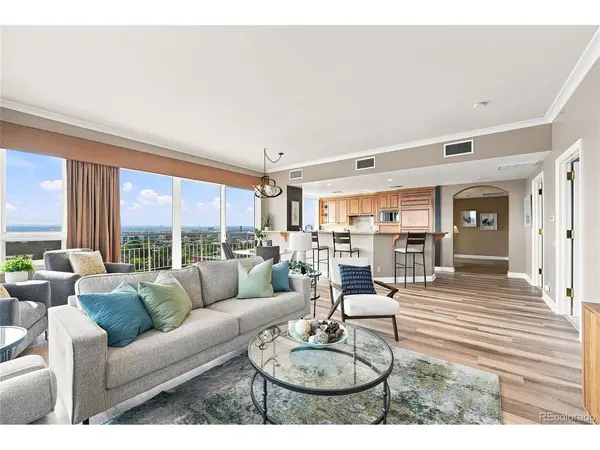
Panoramic views, updated interiors, and an enviable location define this corner residence at 400 E. Third Ave, offering a sophisticated lifestyle just minutes from Cherry Creek. Featuring 2 bedrooms, 2 bathrooms, new flooring, and unobstructed west-facing views from Pikes Peak to Longs Peak, this home delivers refined lock-and-leave living in one of Denver's premier luxury high-rises. Walls of floor-to-ceiling glass fill the open living and dining spaces with natural light, while sliding doors open to a private balcony showcasing sweeping Rocky Mountain and city views. The connected kitchen is ideal for sipping cocktails or perfecting a new recipe, featuring generous cabinetry and an expansive peninsula with bar seating. Unwind in the primary suite, a peaceful retreat with its own private balcony, abundant closet space, and a spacious five-piece en suite bath with a deep soaking tub. A well-appointed second bedroom and adjacent three-quarter bath provide comfortable accommodations for guests, hobbies, or a dedicated home office. Thoughtfully curated amenities enhance the lifestyle at 400 E. Third, including concierge service, secure building access, a fully equipped fitness center, private wine storage, two reserved underground parking spaces, and generous additional storage. With neighborhood cafes, acclaimed restaurants, boutique shopping, and everyday conveniences just outside your door, plus quick access to Cherry Creek, Washington Park, and Downtown Denver, this home offers a rare combination of luxury, convenience, and walkability.

Location

State CO

County Denver

Community Washington Park

Area Metro Denver

Zoning G-MU-5

Interior

Interior Features Open Floorplan, Walk-In Closet(s)

Heating Forced Air

Cooling Central Air, Ceiling Fan(s)

Appliance Dishwasher, Refrigerator, Washer, Dryer, Microwave, Disposal, Fire Alarm

Exterior

Exterior Feature Balcony

Parking Features Detached

Garage Spaces 2.0

Community Features Fitness Center, Elevator

Utilities Available Natural Gas Available, Electricity Available, Cable Available

View Y/N Yes

View Mountain(s), City

Roof Type Composition

Garage Yes

Building

Lot Description House Faces West, Paved

Sewer Public Sewer

Water City

Architectural Style Contemporary

Level or Stories One

Structure Type Stucco

New Construction false

Schools

Elementary Schools Dora Moore

Middle Schools Grant

High Schools Denver District 1

School District Denver District 1

Others

HOA Fee Include Trash,Exterior Maintenance

Acceptable Financing Cash, Conventional

Listing Terms Cash, Conventional

Special Listing Condition Private Owner

Virtual Tour https://v1tours.com/listing/64939/

Information and Real Estate Services (IRES)
Listed by Blair Bryant

Schools and Properties Nearby

Stephanie Watson

Find out why customers are choosing LPT Realty to meet their real estate needs

Learn More About LPT Realty

Name
Phone*
Message
Tour the Home

400 E 3rd #1203