
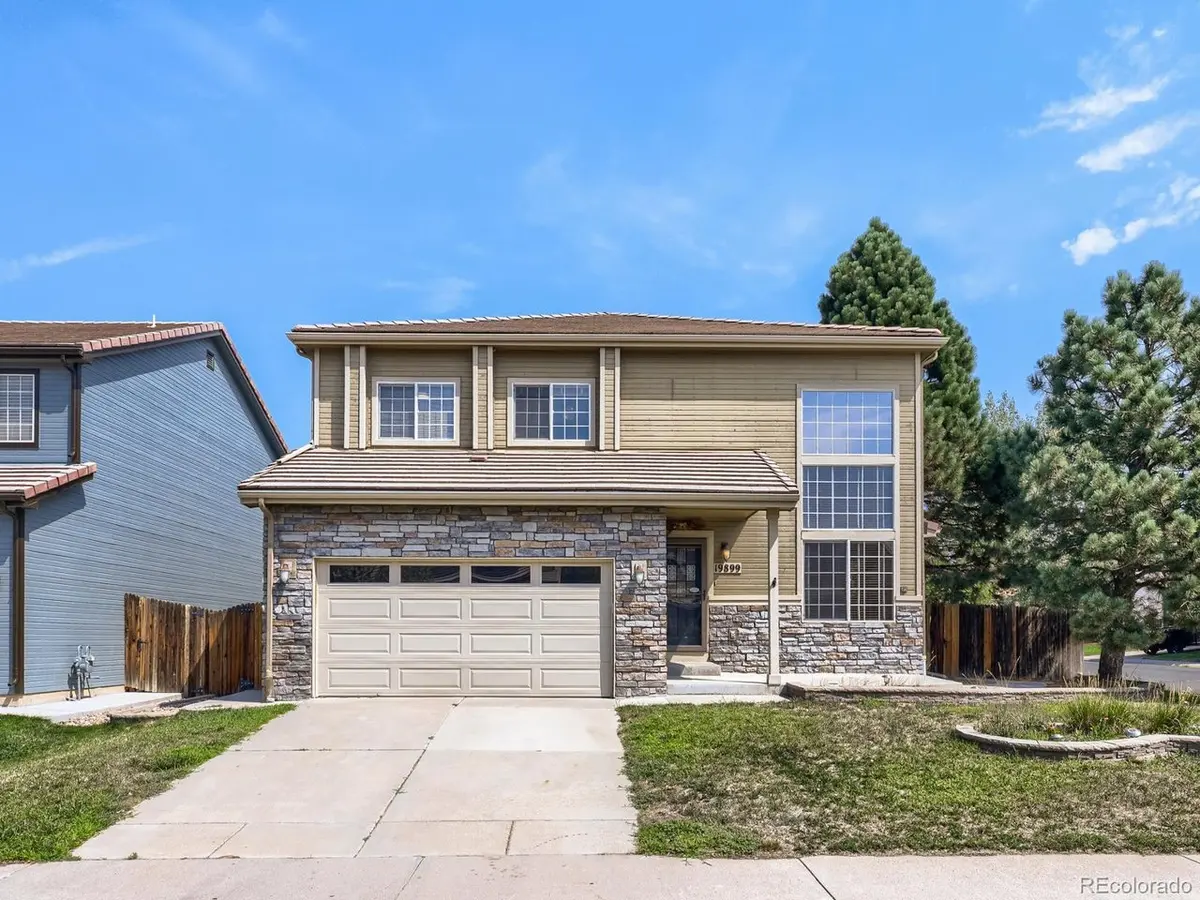


3 Beds
3 Baths
2,537 SqFt
3 Beds
3 Baths
2,537 SqFt
Key Details
Property Type Single Family Home
Sub Type Single Family Residence
Listing Status Active
Purchase Type For Sale
Square Footage 2,537 sqft
Subdivision Green Valley Ranch
MLS Listing ID IRE6024231
Bedrooms 3
Full Baths 2
Half Baths 1
HOA Y/N No
Year Built 1998
Annual Tax Amount $3,351
Tax Year 2025
Lot Size 6,098 Sqft
Acres 0.14
Property Sub-Type Single Family Residence
Source ires
Property Description
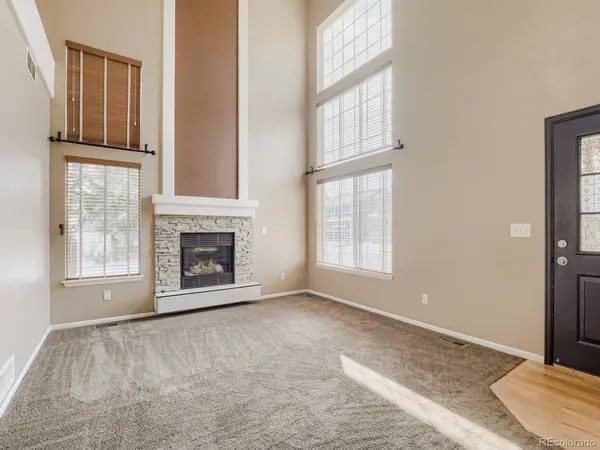
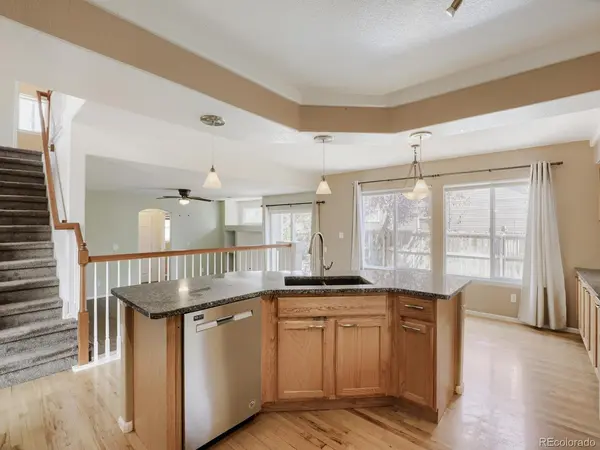
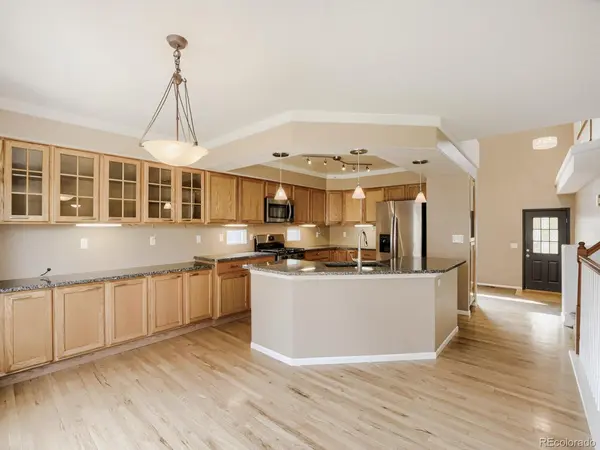
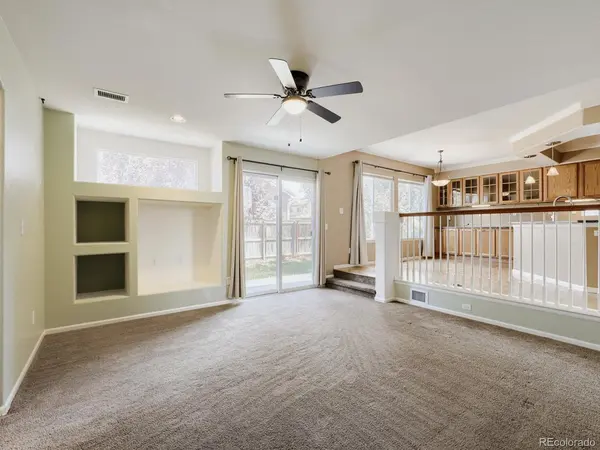
Step inside to a warm and welcoming living room featuring a striking stacked-stone fireplace. The upgraded kitchen offers granite countertops, stainless steel appliances, hardwood flooring, upgraded lighting, and the added convenience of a butler's pantry. Just beyond, the spacious family room provides the perfect setting for movie nights, entertaining, or simply relaxing at home.
Upstairs, you'll find two generously sized bedrooms, an updated full bathroom, and a versatile bonus room ideal for a home office, playroom, or additional living space. The spacious primary suite offers a private bathroom and walk-in closet, creating a comfortable retreat at the end of the day.
The backyard is truly an extension of the home and is designed for enjoying Colorado's beautiful seasons. Relax beneath the pergola, entertain friends and family, or fire up the grill under the included grilling gazebo. With its combination of upgraded finishes, flexible living spaces, beautiful outdoor areas, and pride of ownership throughout, this is a home you won't want to miss.
Location
State CO
County Denver
Community Green Valley Ranch
Area Metro Denver
Zoning R-2
Rooms
Family Room 1
Basement Partially Finished
Interior
Interior Features Eat-in Kitchen, Walk-In Closet(s), Kitchen Island
Heating Forced Air
Cooling Central Air
Appliance Dishwasher, Refrigerator, Washer, Dryer, Disposal
Exterior
Parking Features Attached
Garage Spaces 2.0
Fence Fenced
Utilities Available Electricity Available, Cable Available
View Y/N No
Roof Type Composition
Garage Yes
Building
Lot Description Corner Lot, Level, Paved
Sewer Public Sewer
Water City
Level or Stories Two
Structure Type Frame,Brick
New Construction false
Schools
Elementary Schools Marrama
Middle Schools Dsst: Green Valley Ranch
High Schools Denver District 1
School District Denver District 1
Others
Acceptable Financing Cash, Conventional, FHA, VA
Listing Terms Cash, Conventional, FHA, VA
Special Listing Condition Private Owner

Schools and Properties Nearby
Find out why customers are choosing LPT Realty to meet their real estate needs
Learn More About LPT Realty