


4959 Bayou Gulch, Parker, CO 80134
REQUEST A TOUR If you would like to see this home without being there in person, select the "Virtual Tour" option and your agent will contact you to discuss available opportunities.
In-PersonVirtual Tour
$ 695,000
Est. payment | /mo

4 Beds

4 Baths

2,766 SqFt


$ 695,000
Est. payment | /mo

4 Beds

4 Baths

2,766 SqFt

Key Details

Property Type Single Family Home

Sub Type Single Family Residence

Listing Status Active

Purchase Type For Sale

Square Footage 2,766 sqft

Subdivision Pinery Glen

MLS Listing ID IRE4739686

Style Contemporary

Bedrooms 4

Full Baths 2

Half Baths 1

Three Quarter Bath 1

HOA Fees $77/mo

HOA Y/N Yes

Year Built 2003

Annual Tax Amount $4,125

Tax Year 2025

Lot Size 7,405 Sqft

Acres 0.17

Property Sub-Type Single Family Residence

Source ires

Property Description

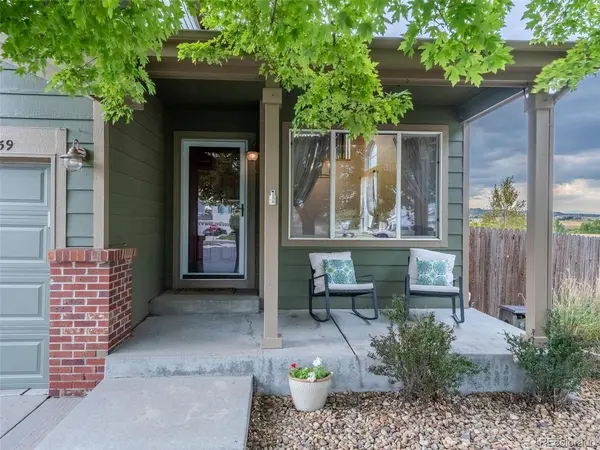
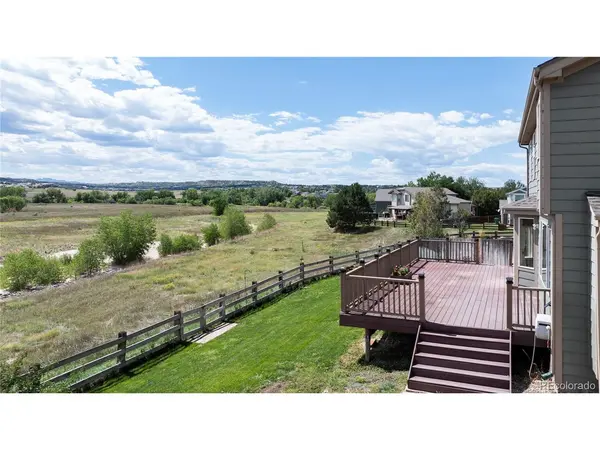
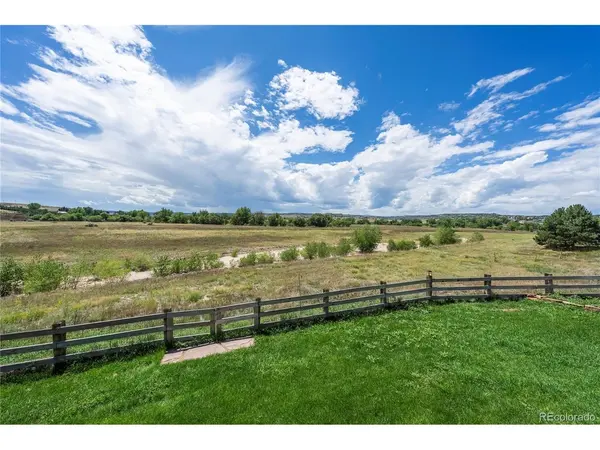
4 BEDROOMS, BACKS TO OPEN SPACE, THREE CAR GARAGE!!! Checks all your boxes and a view/backyard setting like this is hard to find! Set on a quiet cul-de-sac backing directly to Bayou Gulch and Cherry Creek Trail, this 4-bedroom Pinery Glen home offers privacy, beautiful surroundings, and sweeping views toward Pikes Peak. Inside, the open floor plan is filled with natural light and features luxury vinyl flooring throughout the main level and primary suite. The main floor flows from the formal living and dining spaces into the informal eating area and remodeled kitchen, featuring quartz countertops, deep farmhouse sink, new faucet and updated lighting, 5-burner gas range, stainless steel appliances and pantry. The spacious family room offers a cozy fireplace and large windows showcasing the beautiful wide-open setting. Upstairs, the primary suite features a 5-piece en-suite bath, private commode, and walk-in closet. Two additional bedrooms, a full bath, and versatile loft provide plenty of space for family, guests or home office. The finished basement adds flexibility with a rec room, wet bar and fourth bedroom, 3/4 spacious bath with walk-in shower, and bonus space perfect for a workout area or hobby space. Step onto the spacious Trex deck and enjoy the setting that makes this home special - sunsets take on a whole new meaning at this home with nothing but open space behind you! Backing to Bayou Gulch and the Cherry Creek Trail, it's perfect for morning walks, summer gatherings, or simply relaxing while taking in the Pikes Peak views. This is a view you can enjoy for years to come! Pinery Glen amenities include a clubhouse, pool, tennis courts, and playground. Conveniently located near shopping, dining, schools, trails, and everyday amenities. Cul-de-sac, backs to massive open space, 3-car garage, 4 bedrooms, updated finishes - this home has it all so don't miss out!

Location

State CO

County Douglas

Community Pinery Glen

Area Metro Denver

Zoning PDU

Direction GPS/Maps takes you directly to the home

Rooms

Family Room 1

Basement Full, Partially Finished, Slab, Sump Pump

Interior

Interior Features Open Floorplan, Pantry, Walk-In Closet(s)

Heating Forced Air

Cooling Central Air, Ceiling Fan(s)

Fireplaces Type Family Room, One

Appliance Dishwasher, Refrigerator, Washer, Dryer, Microwave, Disposal

Exterior

Exterior Feature Sprinkler System, Oversized Garage

Parking Features Attached

Garage Spaces 3.0

Fence Fenced

Community Features Clubhouse, Pool, Playground, Park

Utilities Available Electricity Available

View Y/N Yes

View Mountain(s), Plains View

Roof Type Composition

Porch Patio, Deck

Garage Yes

Building

Lot Description Cul-De-Sac, Level, Abuts Public Open Space, Abuts Private Open Space, Meadow, Paved

Sewer Public Sewer

Water City

Architectural Style Contemporary

Level or Stories Two

Structure Type Frame,Wood Siding

New Construction false

Schools

Elementary Schools Mountain View

Middle Schools Sagewood

High Schools Douglas County Re-1

School District Douglas County Re-1

Others

HOA Fee Include Trash

Acceptable Financing Cash, Conventional, FHA, VA

Listing Terms Cash, Conventional, FHA, VA

Special Listing Condition Private Owner

Virtual Tour https://welcome.view.property/public/vtour/display/2400335#!/

Information and Real Estate Services (IRES)
Listed by Cathy Ross

Schools and Properties Nearby

Stephanie Watson

Find out why customers are choosing LPT Realty to meet their real estate needs

Learn More About LPT Realty

Name
Phone*
Message
Tour the Home

4959 Bayou Gulch