
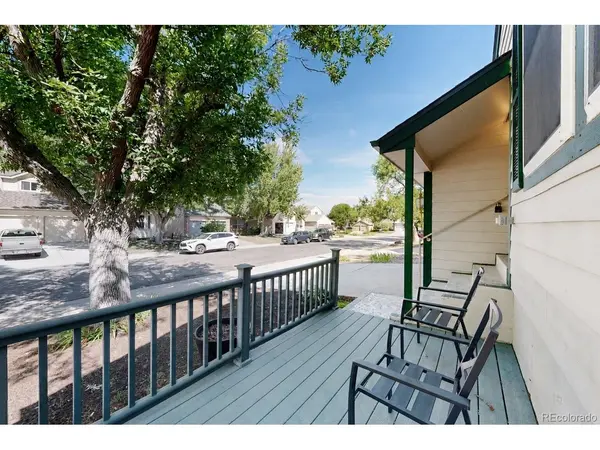

8276 Jellison, Arvada, CO 80005
REQUEST A TOUR If you would like to see this home without being there in person, select the "Virtual Tour" option and your agent will contact you to discuss available opportunities.
In-PersonVirtual Tour
$ 598,000
Est. payment | /mo

4 Beds

4 Baths

2,586 SqFt


Save
$ 598,000
Est. payment | /mo
Save

4 Beds

4 Baths

2,586 SqFt

Open House

Sun Oct 18, 12:00pm - 3:00pm

Key Details

Property Type Single Family Home

Sub Type Single Family Residence

Listing Status Active

Purchase Type For Sale

Square Footage 2,586 sqft

Subdivision Wood Run

MLS Listing ID IRE3687292

Bedrooms 4

Full Baths 1

Half Baths 1

Three Quarter Bath 2

HOA Fees $98/mo

HOA Y/N Yes

Year Built 1979

Annual Tax Amount $2,778

Tax Year 2025

Lot Size 4,356 Sqft

Acres 0.1

Property Sub-Type Single Family Residence

Source ires

Property Description

LIGHT-FILLED LIVING, COZY EVENINGS & SPACE TO SPREAD OUT. Vaulted ceilings and abundant natural light welcome you into this Arvada home, where multiple living areas offer room to gather, work, and unwind. The main-level living and dining rooms create an inviting setting for everything from quiet mornings to dinner with friends. The eat-in kitchen offers stainless appliances, generous cabinetry, and ample counter space. A few steps down, the spacious family room features a fireplace and direct backyard access-an easy transition from a cozy evening indoors to dining outside beneath the pergola. Mature trees add shade and character to the outdoor setting. A powder room and laundry room are conveniently located on the family room level. Upstairs, the primary bedroom features vaulted ceilings, an ensuite 3/4 bath, and an extended vanity area. Two additional bedrooms and a full bath complete the upper level. The finished basement expands your options with a large bonus room, a 3/4 bath, and a nonconforming fourth bedroom without emergency egress. Create space for a home office, hobbies, recreation, or additional storage. With 2,586 finished square feet, central air conditioning, and an attached two-car garage, the home combines everyday comfort with a versatile layout. Community amenities include a pool, clubhouse, park, and playground. Nearby Standley Lake Library, trails, and open space provide options for getting out and exploring, while shopping and dining along Wadsworth keep everyday needs within easy reach.

Location

State CO

County Jefferson

Community Wood Run

Area Metro Denver

Direction Google Maps takes you right to the front door: https://maps.app.goo.gl/ncRexz2eXDnyYdsJ7

Rooms

Family Room 1

Basement Partially Finished

Interior

Interior Features Eat-in Kitchen

Heating Forced Air

Cooling Central Air, Attic Fan

Fireplaces Type Family Room, One

Appliance Dishwasher, Refrigerator, Washer, Dryer, Microwave

Exterior

Parking Features Attached

Garage Spaces 2.0

Fence Fenced

Community Features Clubhouse, Pool, Playground, Park

View Y/N No

Roof Type Composition

Garage Yes

Building

Lot Description Level, House Faces West

Sewer Public Sewer

Water Public

Level or Stories Tri-Level

Structure Type Frame,Composition,Concrete

New Construction false

Schools

Elementary Schools Weber

Middle Schools Pomona

High Schools Jefferson Dist R-1

School District Jefferson Dist R-1

Others

HOA Fee Include Trash

Acceptable Financing Cash, Conventional, FHA, VA

Listing Terms Cash, Conventional, FHA, VA

Special Listing Condition Private Owner

Information and Real Estate Services (IRES)
Listed by Peter Gee

Schools and Properties Nearby

Stephanie Watson

Find out why customers are choosing LPT Realty to meet their real estate needs

Learn More About LPT Realty

Name
Phone*
Message
Tour the Home

8276 Jellison