

7989 S Country Club, Aurora, CO 80016
REQUEST A TOUR If you would like to see this home without being there in person, select the "Virtual Tour" option and your agent will contact you to discuss available opportunities.
In-PersonVirtual Tour
$ 600,000
Est. payment | /mo

4 Beds

3 Baths

4,776 SqFt


Save
$ 600,000
Est. payment | /mo
Save

4 Beds

3 Baths

4,776 SqFt

Key Details

Property Type Single Family Home

Sub Type Single Family Residence

Listing Status Active

Purchase Type For Sale

Square Footage 4,776 sqft

Subdivision Blackstone Country Club

MLS Listing ID IRE8082088

Style Fixer-Upper

Bedrooms 4

Full Baths 2

Half Baths 1

HOA Fees $165/qua

HOA Y/N Yes

Year Built 2005

Annual Tax Amount $6,333

Tax Year 2025

Lot Size 9,583 Sqft

Acres 0.22

Property Sub-Type Single Family Residence

Source ires

Property Description

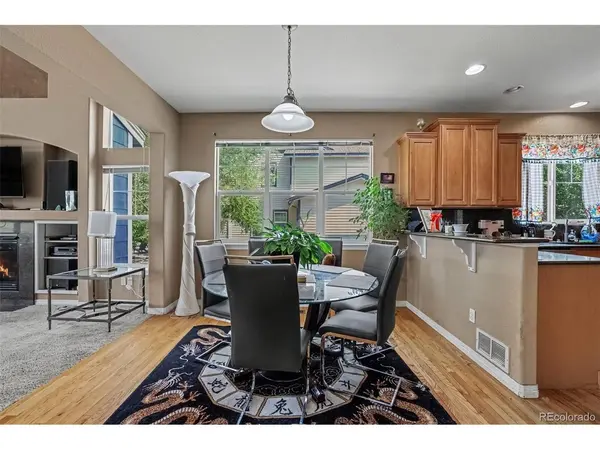
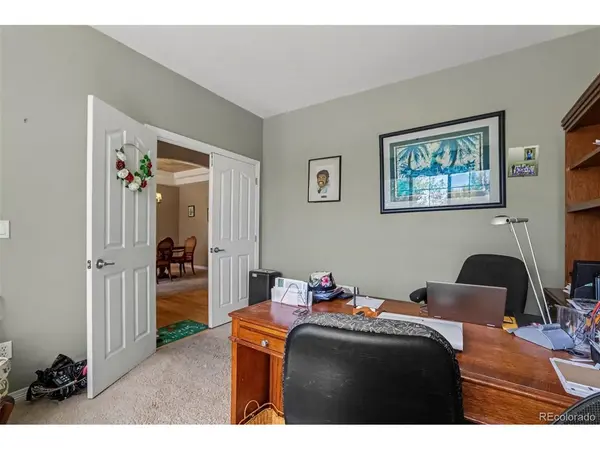
Discover the opportunity to make this Blackstone Country Club home your own in one of Aurora's most sought-after communities! Priced to reflect its current condition, this home offers an exceptional opportunity for a buyer ready to take on needed repairs, cosmetic updates, and improvements to create a home tailored to their vision while building sweat equity. Located within the award-winning Cherry Creek School District, this spacious 4-bedroom, 2.5-bathroom home features a main-floor primary suite, dedicated main-floor office, soaring vaulted ceilings, abundant natural light, a large unfinished basement, attached 2-car garage, and a private backyard backing to an open area with no immediate rear neighbors. Step inside to expansive windows that flood the living room with natural light and complement the dramatic vaulted ceilings. While the home is in need of updating and TLC throughout, the functional floor plan, generous square footage, and desirable location provide an excellent foundation for a buyer looking to renovate and add value. The main level includes a spacious primary suite and dedicated office, while upstairs you'll find three secondary bedrooms and a full bathroom with a double vanity. The unfinished basement provides endless possibilities to add bedrooms, a recreation room, home theater, fitness area, or additional living space. Outside, enjoy a private backyard with no immediate rear neighbors, creating a more open feel for relaxing or entertaining. Residents of Blackstone Country Club enjoy resort-style amenities including a community pool, tennis courts, fitness center, parks, playgrounds, and walking trails, all just minutes from Southlands Mall, E-470, shopping, dining, and golf. Bring your vision and unlock the potential of this well-located Blackstone home, offered at a price that allows room for improvements and personalization.

Location

State CO

County Arapahoe

Community Blackstone Country Club

Area Metro Denver

Rooms

Basement Full, Unfinished

Interior

Interior Features Eat-in Kitchen, Open Floorplan, Walk-In Closet(s)

Heating Forced Air

Cooling Central Air

Fireplaces Type Electric, Living Room, One

Appliance Double Oven, Dishwasher, Refrigerator, Washer, Dryer, Microwave, Disposal

Exterior

Parking Features Attached

Garage Spaces 2.0

Fence Fenced

Community Features Clubhouse, Tennis Court(s), Pool, Fitness Center

Utilities Available Natural Gas Available

View Y/N No

Roof Type Fiberglass

Porch Patio, Deck

Garage Yes

Building

Lot Description House/Lot Faces SE

Sewer Public Sewer

Water City

Architectural Style Fixer-Upper

Level or Stories Two

Structure Type Brick,Wood Siding

New Construction false

Schools

Elementary Schools Pine Ridge

Middle Schools Fox Ridge

High Schools Cherry Creek 5

School District Cherry Creek 5

Others

HOA Fee Include Trash,Snow Removal

Acceptable Financing Cash, Conventional, FHA, VA

Listing Terms Cash, Conventional, FHA, VA

Special Listing Condition Private Owner

Information and Real Estate Services (IRES)
Listed by Michelle Glass

Schools and Properties Nearby

Stephanie Watson

Find out why customers are choosing LPT Realty to meet their real estate needs

Learn More About LPT Realty

Name
Phone*
Message
Tour the Home

7989 S Country Club