

600 E 78th, Denver, CO 80229
REQUEST A TOUR If you would like to see this home without being there in person, select the "Virtual Tour" option and your agent will contact you to discuss available opportunities.
In-PersonVirtual Tour
$ 460,000
Est. payment | /mo

4 Beds

2 Baths

2,210 SqFt


Save
$ 460,000
Est. payment | /mo
Save

4 Beds

2 Baths

2,210 SqFt

Key Details

Property Type Single Family Home

Sub Type Single Family Residence

Listing Status Coming Soon

Purchase Type For Sale

Square Footage 2,210 sqft

Subdivision Valley Hi

MLS Listing ID IRE3482069

Bedrooms 4

Full Baths 1

Three Quarter Bath 1

HOA Y/N No

Year Built 1959

Annual Tax Amount $2,607

Tax Year 2025

Lot Size 7,840 Sqft

Acres 0.18

Property Sub-Type Single Family Residence

Source ires

Property Description

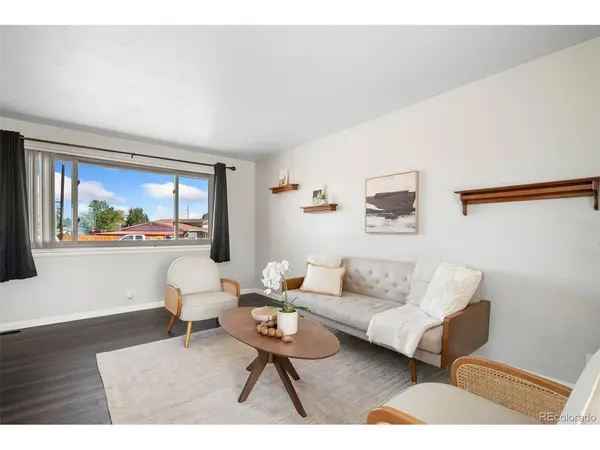
Perched on a hill overlooking the Denver skyline, this welcoming home is filled with natural light, elevated views and comfortable everyday living. The updated open-concept, main floor living space connects the living, dining and kitchen areas with walnut-style low-maintenance laminate flooring and a large sliding patio door that fills the space with natural light. The remodeled kitchen features stainless appliances, updated cabinetry, a standout backsplash, prep counter with picture window, backyard access and skyline views. A convenient main-floor primary bedroom joins two additional bedrooms and a full bath with tub on this floor. Downstairs, the finished basement adds a large living area which is a perfect flexible bonus space. Additionally, a daylight non-conforming basement bedroom with updated flooring is ideal for guests, hobbies or a work-from-home office. The newer 3/4 bath with standing shower rounds out the basement level. Outside, enjoy a fully fenced south-facing backyard with privacy, Denver skyline views, gardening potential, covered patio, storage shed and planters ready for your personal touch. New furnace in 2026, newer water heater, no HOA, single-car garage, two-car driveway plus RV parking. Enterprise Zone location may offer home-business benefits; buyer to verify. Quick access to I-25, I-70 and Downtown Denver.

Location

State CO

County Adams

Community Valley Hi

Area Metro Denver

Zoning R-1-C

Rooms

Family Room 1

Basement Full, Partially Finished, Daylight, Structural Floor

Interior

Interior Features Eat-in Kitchen, Pantry

Heating Forced Air

Cooling Ceiling Fan(s)

Appliance Dishwasher, Refrigerator, Dryer, Microwave, Freezer, Disposal, Fire Alarm

Exterior

Parking Features Attached

Garage Spaces 1.0

Fence Fenced

Utilities Available Natural Gas Available, Electricity Available, Cable Available

View Y/N Yes

View Mountain(s), City

Roof Type Composition,Other

Porch Patio

Garage Yes

Building

Lot Description Level, Outbuildings, Paved, Gutters

Sewer Public Sewer

Water City

Level or Stories One

Structure Type Frame,Brick,Concrete

New Construction false

Schools

Elementary Schools Valley View K-8

Middle Schools Mapleton Expedition

High Schools Mapleton 1

School District Mapleton 1

Others

Acceptable Financing Cash, Conventional, FHA, VA, 1031 Exchange

Listing Terms Cash, Conventional, FHA, VA, 1031 Exchange

Special Listing Condition Private Owner

Information and Real Estate Services (IRES)
Listed by Ali Van Westenberg

Schools and Properties Nearby

Stephanie Watson

Find out why customers are choosing LPT Realty to meet their real estate needs

Learn More About LPT Realty

Name
Phone*
Message
Tour the Home

600 E 78th