


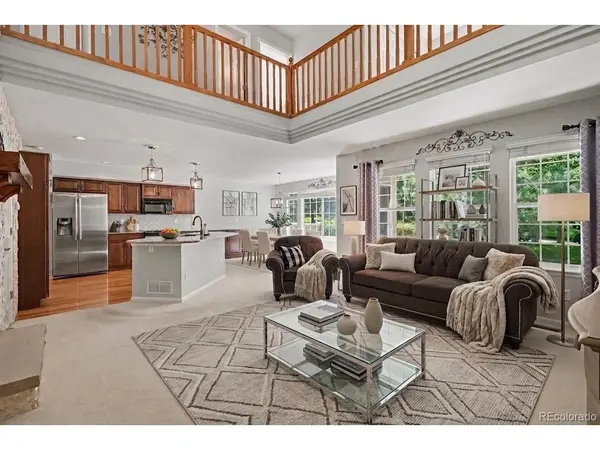



2 Beds
3 Baths
2,314 SqFt
2 Beds
3 Baths
2,314 SqFt
Key Details
Property Type Townhouse
Sub Type Townhouse
Listing Status Active
Purchase Type For Sale
Square Footage 2,314 sqft
Subdivision Stroh Ranch
MLS Listing ID IRE3360748
Bedrooms 2
Full Baths 2
Half Baths 1
HOA Fees $436/mo
HOA Y/N Yes
Year Built 1999
Annual Tax Amount $2,575
Tax Year 2025
Lot Size 2,178 Sqft
Acres 0.05
Property Sub-Type Townhouse
Source ires
Property Description
Upstairs, the primary suite feels like a true retreat with vaulted ceilings, two closets, an ensuite bath and its own private balcony. This upper level also includes a second bedroom, full bath and a light-filled loft that offers even more flexibility for a home office, reading nook, or creative space.
The unfinished basement is a major bonus-use it for storage now, then imagine the possibilities for a future rec room, gym, office or additional finished living space. You'll also appreciate the convenience of both a 1-car attached garage and a covered 1-car carport.
The HOA helps take care of the exterior, grounds, lawn care, snow removal, water, and trash making this an appealing low-maintenance lifestyle. Community amenities include a clubhouse, fitness center, pools, tennis courts and parks, with the Cherry Creek Trail running through Stroh Ranch and everyday shopping and dining close by. It's an easy-care home with room to grow, great amenities nearby and a layout that makes everyday living feel comfortable from the moment you walk in.
Location
State CO
County Douglas
Community Stroh Ranch
Area Metro Denver
Rooms
Basement Unfinished, Slab
Interior
Interior Features Eat-in Kitchen, Cathedral Ceiling(s), Open Floorplan, Kitchen Island
Heating Forced Air
Cooling Central Air
Fireplaces Type Gas Log, Living Room, One
Appliance Dishwasher, Refrigerator, Microwave, Disposal, Fire Alarm
Exterior
Exterior Feature Balcony
Parking Features Attached
Garage Spaces 1.0
Community Features Clubhouse, Tennis Court(s), Pool, Fitness Center, Park
Utilities Available Natural Gas Available, Electricity Available, Cable Available
View Y/N No
Roof Type Composition
Porch Patio
Garage Yes
Building
Lot Description Abuts Private Open Space, House Faces North, Paved, Gutters
Sewer Public Sewer
Water City
Level or Stories Two
Structure Type Frame
New Construction false
Schools
Elementary Schools Legacy Point
Middle Schools Sagewood
High Schools Douglas County Re-1
School District Douglas County Re-1
Others
HOA Fee Include Trash,Snow Removal,Exterior Maintenance,Water,Sewer
Acceptable Financing Cash, Conventional, FHA, VA, 1031 Exchange
Listing Terms Cash, Conventional, FHA, VA, 1031 Exchange
Special Listing Condition Private Owner
Virtual Tour https://www.zillow.com/view-imx/d03bc0de-3f1e-4dbd-afb7-465db375d557?setAttribution=mls&wl=true&initialViewType=pano

Schools and Properties Nearby
Find out why customers are choosing LPT Realty to meet their real estate needs
Learn More About LPT Realty