



5 Beds
5 Baths
3,963 SqFt
5 Beds
5 Baths
3,963 SqFt
Key Details
Property Type Multi-Family
Sub Type Duplex
Listing Status Active
Purchase Type For Sale
Square Footage 3,963 sqft
Subdivision Washington Park West
MLS Listing ID IRE6376986
Style Contemporary
Bedrooms 5
Full Baths 4
Half Baths 1
HOA Y/N No
Year Built 2026
Annual Tax Amount $3,000
Tax Year 2026
Lot Size 3,484 Sqft
Acres 0.08
Property Sub-Type Duplex
Source ires
Property Description
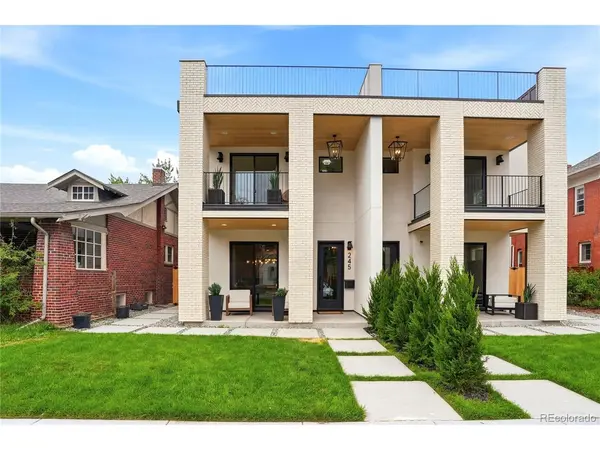
Just four blocks from Washington Park, this south-side 2026 new-construction residence offers nearly 4,000 sq. ft. with 5 bedrooms, 4.5 baths, a private main-floor study or dining room, set on a 3,550 sq. ft. lot, extra-height 2-car garage + one parking pad. A private lower-level suite provides flexible living or may be rental potential-all within walking distance of Wash Park.
Designed to live like a luxury single-family home, the main level features 9.5' ceilings, a wide great room with architectural fireplace, and a chef's kitchen with a 9.5' quartz island, pot filler, professional range, paneled appliances, cabinetry, and designer tile. Wide-plank hardwood flooring completes the level.
The primary suite offers a balcony, custom built-in dressing closet, and 5-piece bath.
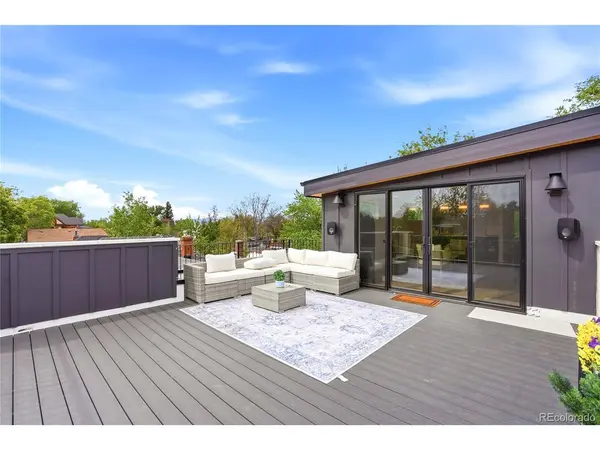
The top-floor bedroom captures panoramic views, while the loft with wet bar opens to a large rooftop deck with vistas. Other features include 2 HVAC systems, 2 laundry areas, smart-home technology, built-in speakers, security cameras, iPad control, and enhanced insulation.
The lower level features 10' ceilings, a wet bar with dining area, fireplace, spacious family/theater room, built-in speakers for 7.1 surround sound, and setup for a 135-inch projector screen on the TV wall. An ensuite bedroom includes a wardrobe, dedicated laundry, dishwasher, mini refrigerator, and private exterior entrance.
*** ADDED INCOME POTENTIAL: For buyers seeking financial flexibility, the private lower level may provide an income opportunity without compromising the luxury or privacy of the main residence. Airbnb estimates indicate potential rates of up to $350 per night for the lower level or $1,000 per night for the upper residence while living downstairs-offering the possibility of six-figure gross income depending on use and occupancy.***. | Buyer to Verify All Details (including short term rental regulations)
Location
State CO
County Denver
Community Washington Park West
Area Metro Denver
Zoning U-SU-B
Rooms
Basement Full, Partially Finished, Slab, Walk-Out Access, Structural Floor, Built-In Radon, Radon Test Available
Interior
Interior Features Eat-in Kitchen, Open Floorplan, Pantry, Walk-In Closet(s), Jack & Jill Bathroom, Kitchen Island
Heating Forced Air
Cooling Central Air, Ceiling Fan(s)
Fireplaces Type Two or More, Gas, Living Room
Appliance Dishwasher, Refrigerator, Bar Fridge, Microwave, Disposal, Fire Alarm
Exterior
Exterior Feature Balcony
Parking Features Detached
Garage Spaces 2.0
Fence Partial
Utilities Available Electricity Available
View Y/N Yes
View Mountain(s), City
Roof Type Rubber,Fiberglass
Porch Patio, Deck
Garage Yes
Building
Lot Description Abuts Public Open Space, Paved
Sewer Public Sewer
Water City
Architectural Style Contemporary
Level or Stories Three Or More
Structure Type Brick,Stucco,Cedar
New Construction true
Schools
Elementary Schools Steele
Middle Schools Merrill
High Schools Denver District 1
School District Denver District 1
Others
Acceptable Financing Cash, Conventional, 1031 Exchange
Listing Terms Cash, Conventional, 1031 Exchange
Special Listing Condition Other Owner
Virtual Tour https://youtube.com/shorts/2eXPvZ_nzNQ?is=_7nlSsszSV64yn9K

Schools and Properties Nearby
Find out why customers are choosing LPT Realty to meet their real estate needs
Learn More About LPT Realty