
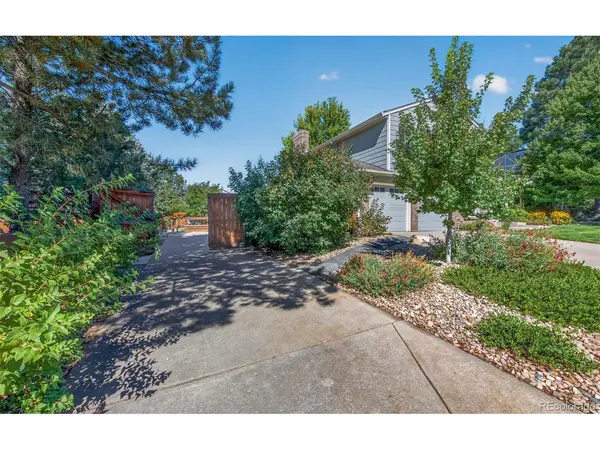

7025 Gladiola, Arvada, CO 80004
REQUEST A TOUR If you would like to see this home without being there in person, select the "Virtual Tour" option and your agent will contact you to discuss available opportunities.
In-PersonVirtual Tour
$ 779,000
Est. payment | /mo

5 Beds

4 Baths

2,974 SqFt


$ 779,000
Est. payment | /mo

5 Beds

4 Baths

2,974 SqFt

Open House

Sat Aug 29, 1:00pm - 3:00pm

Sun Aug 30, 11:00am - 2:00pm

Key Details

Property Type Single Family Home

Sub Type Single Family Residence

Listing Status Active

Purchase Type For Sale

Square Footage 2,974 sqft

Subdivision Shadow Mountain

MLS Listing ID IRE5181385

Bedrooms 5

Full Baths 2

Half Baths 1

Three Quarter Bath 1

HOA Y/N No

Year Built 1984

Annual Tax Amount $4,960

Tax Year 2025

Lot Size 9,147 Sqft

Acres 0.21

Property Sub-Type Single Family Residence

Source ires

Property Description

Welcome home to this beautifully updated 5-bedroom, 4-bath Shadow Mountain retreat, featuring a fabulous concrete and stone patio that overlooks peaceful green space. This property is a RARE FIND, boasting dedicated concrete RV/camper van parking pad or sport court and oversized 2 car garage in a charming neighborhood with NO HOA. Enjoy living within a non-HOA, vibrant community that features neighorhood events, Shadow Mountain Park, and access to the coveted Ralston Creek Trail. From this incredibly convenient Front Range location, you have easy access to breweries, coffee shops, Westwoods Golf Course, highly-rated schools, West Arvada shopping, dining and more. Vaulted ceilings, stylish laminate flooring, and abundant natural light flow throughout this freshly painted home. The bright, eat-in kitchen features Corian counters, a breakfast nook, and stainless steel appliances-including a gas range and a brand-new refrigerator. Large windows look out over the beautifully landscaped, fully fenced backyard. Entertain with ease via sliding glass doors off the dining room, which open directly to the spacious patio. The cozy lower-level family room features a built-in gas fireplace and transitions smoothly into a sunroom w/ backyard access. Upstairs, the primary suite impresses w/vaulted ceilings, a walk-in closet, and a fully remodeled bath complete with slate floors, a marble-topped vanity, and a frameless walk-in shower. Three additional upper bedrooms share a full bath, while the finished basement offers a versatile game/media room, a private guest bedroom, and 3/4 bath. Outside, you will find plenty of space for relaxation, play, and hobbies, complete with two storage sheds raise garden beds, and large concrete RV Pad/sport court. Plenty of off-street parking (6+ spaces). This move-in-ready home perfectly combines privacy, views, and updates with an easy commute to Golden, Boulder, Denver & the MOUNTAINS. **Please note: 5th bedroom in basement is non-conforming.

Location

State CO

County Jefferson

Community Shadow Mountain

Area Metro Denver

Rooms

Family Room 1

Basement Full, Partially Finished, Slab, Daylight, Built-In Radon, Radon Test Available

Interior

Interior Features Eat-in Kitchen, Cathedral Ceiling(s), Walk-In Closet(s)

Heating Forced Air

Cooling Central Air, Ceiling Fan(s)

Fireplaces Type Gas, Gas Log, Family Room, One

Appliance Self Cleaning Oven, Dishwasher, Refrigerator, Washer, Dryer, Microwave, Disposal, Fire Alarm

Exterior

Exterior Feature Sprinkler System, Oversized Garage

Parking Features Attached

Garage Spaces 2.0

Fence Fenced

Community Features Playground

Utilities Available Electricity Available, Cable Available

View Y/N Yes

View Mountain(s), Plains View

Roof Type Fiberglass

Porch Patio, Deck

Garage Yes

Building

Lot Description Deciduous Trees, Level, Outbuildings, House Faces East, Paved, Gutters

Sewer Public Sewer

Water City

Level or Stories Tri-Level

Structure Type Frame,Brick

New Construction false

Schools

Elementary Schools Van Arsdale

Middle Schools Oberon

High Schools Jefferson Dist R-1

School District Jefferson Dist R-1

Others

Acceptable Financing Cash, Conventional, VA, 1031 Exchange

Listing Terms Cash, Conventional, VA, 1031 Exchange

Special Listing Condition Private Owner

Virtual Tour https://realvideotour.com/vty2026-7025/

Information and Real Estate Services (IRES)
Listed by Kristen Danzig

Schools and Properties Nearby

Stephanie Watson

Find out why customers are choosing LPT Realty to meet their real estate needs

Learn More About LPT Realty

Name
Phone*
Message
Tour the Home

7025 Gladiola