

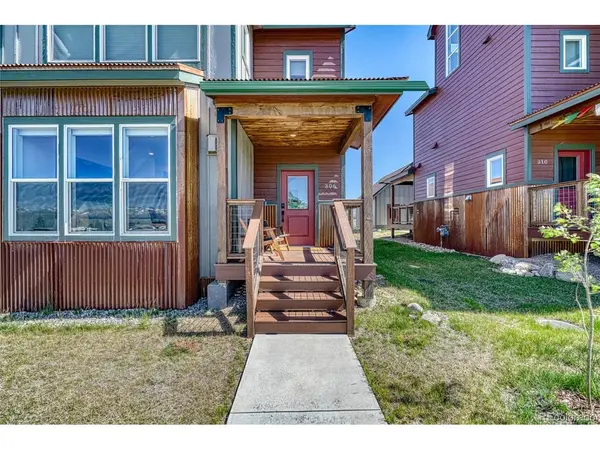



3 Beds
4 Baths
1,647 SqFt
3 Beds
4 Baths
1,647 SqFt
Key Details
Property Type Townhouse
Sub Type Townhouse
Listing Status Active
Purchase Type For Sale
Square Footage 1,647 sqft
Subdivision Railyard Leadville
MLS Listing ID IRE6617077
Style Chalet
Bedrooms 3
Full Baths 1
Half Baths 1
Three Quarter Bath 2
HOA Fees $100/mo
HOA Y/N Yes
Year Built 2022
Annual Tax Amount $3,878
Tax Year 2024
Lot Size 2,178 Sqft
Acres 0.05
Property Sub-Type Townhouse
Source ires
Property Description
After a day of skiing, hiking, biking or exploring the high country, come home to a warm, inviting living space where natural alder cabinetry and trim complement the mountain setting. Gather around the gas fireplace, entertain from the open kitchen with quartz countertops and stainless steel appliances, or step outside and enjoy the fenced backyard and mountain air.
Three spacious bedrooms each feature a private en-suite bath, giving family and guests their own comfortable retreats. The top-floor primary suite offers exceptional privacy and panoramic views of the surrounding peaks.
The owners have thoughtfully upgraded the home with premium Hunter Douglas window coverings, smart thermostats, Schlage smart locks, intelligent lighting and more. Even the 2-car garage has been finished, insulated and heated-perfect for vehicles, skis, bikes and all the gear that comes with life in the mountains.
Whether you're searching for a full-time home or your own Colorado mountain escape, this is a place where adventure begins right outside your door and downtown dining, shopping and entertainment are close at hand.
Offered unfurnished, with some or all furnishings potentially available through a separate agreement.
Location
State CO
County Lake
Community Railyard Leadville
Area Out Of Area
Rooms
Basement Crawl Space
Interior
Interior Features Cathedral Ceiling(s), Pantry, Kitchen Island
Heating Hot Water, Radiant
Cooling Wall/Window Unit(s), Ceiling Fan(s)
Fireplaces Type Gas, Living Room, One
Appliance Dishwasher, Refrigerator, Washer, Dryer, Microwave, Disposal, Fire Alarm
Exterior
Exterior Feature >8' Garage Door, Heated Garage
Parking Features Detached
Garage Spaces 2.0
Community Features Park
Utilities Available Natural Gas Available, Electricity Available
View Y/N Yes
View Mountain(s), City
Roof Type Metal,Fiberglass
Porch Patio, Deck
Garage Yes
Building
Lot Description House Faces South, Paved
Sewer Public Sewer
Water City
Architectural Style Chalet
Level or Stories Three Or More
Structure Type Frame,Concrete
New Construction false
Schools
Elementary Schools Westpark
Middle Schools Lake County
High Schools Lake County Re-1
School District Lake County Re-1
Others
HOA Fee Include Exterior Maintenance
Acceptable Financing Cash, Conventional, VA
Listing Terms Cash, Conventional, VA
Special Listing Condition Private Owner

Schools and Properties Nearby
Find out why customers are choosing LPT Realty to meet their real estate needs
Learn More About LPT Realty