

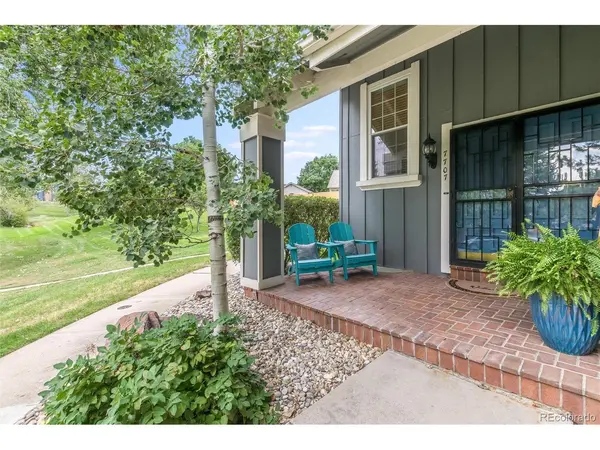



3 Beds
4 Baths
2,681 SqFt
3 Beds
4 Baths
2,681 SqFt
Key Details
Property Type Single Family Home
Sub Type Single Family Residence
Listing Status Active
Purchase Type For Sale
Square Footage 2,681 sqft
Subdivision Willow Creek
MLS Listing ID IRE1726486
Bedrooms 3
Full Baths 1
Half Baths 1
Three Quarter Bath 2
HOA Fees $265/mo
HOA Y/N Yes
Year Built 1977
Annual Tax Amount $4,976
Tax Year 2025
Lot Size 3,049 Sqft
Acres 0.07
Property Sub-Type Single Family Residence
Source ires
Property Description
Upstairs, the private retreat includes a primary suite with a curbless walk-in shower and ample storage, alongside two additional bedrooms and a shared full hall bath. Downstairs, the finished lower level adds flexible living space with a fourth bedroom, a three-quarter bath, and a generous bonus room ready for a home office, gym, or game room.
Beyond the front door, the Willow Creek community offers an incredible lifestyle complete with neighborhood parks, walking trails, a pool, tennis courts, playgrounds, and access to award-winning Cherry Creek Schools. With light rail, shopping, dining, and major highways just minutes away, and reasonable HOA fees covering snow removal, lawn care, trash, and amenities, this home offers the ideal low-maintenance balance for full-time living or an effortless lock-and-leave lifestyle. With extra parking by garage for guests.
Location
State CO
County Arapahoe
Community Willow Creek
Area Metro Denver
Direction Feel free to pull in alley between garages and park at 1 of the 4 spots. Home is last one on left (west side)
Rooms
Family Room 1
Basement Full, Partially Finished
Interior
Interior Features Eat-in Kitchen, Cathedral Ceiling(s), Pantry, Skylights, Kitchen Island
Heating Forced Air
Cooling Central Air, Attic Fan
Fireplaces Type Gas, Gas Log, Living Room, One
Appliance Dishwasher, Refrigerator, Washer, Dryer, Microwave, Fire Alarm
Exterior
Parking Features Detached
Garage Spaces 2.0
Fence Fenced
Community Features Clubhouse, Tennis Court(s), Pool
Utilities Available Natural Gas Available, Electricity Available, Cable Available
View Y/N No
Roof Type Composition
Porch Patio, Deck
Garage Yes
Building
Lot Description Cul-De-Sac, Level, Abuts Private Open Space, House Faces West, Paved, Gutters
Sewer Public Sewer
Water City
Level or Stories Two
Structure Type Frame,Brick,Wood Siding
New Construction false
Schools
Elementary Schools Willow Creek
Middle Schools Campus
High Schools Cherry Creek 5
School District Cherry Creek 5
Others
HOA Fee Include Trash,Snow Removal
Acceptable Financing Cash, Conventional, FHA, VA
Listing Terms Cash, Conventional, FHA, VA
Special Listing Condition Private Owner

Schools and Properties Nearby
Find out why customers are choosing LPT Realty to meet their real estate needs
Learn More About LPT Realty