

6577 Everett, Arvada, CO 80004
REQUEST A TOUR If you would like to see this home without being there in person, select the "Virtual Tour" option and your advisor will contact you to discuss available opportunities.
In-PersonVirtual Tour
$ 1,399,900
Est. payment | /mo

4 Beds

4 Baths

3,692 SqFt


$ 1,399,900
Est. payment | /mo

4 Beds

4 Baths

3,692 SqFt

Open House

Sat Aug 29, 11:00am - 3:00pm

Key Details

Property Type Single Family Home

Sub Type Single Family Residence

Listing Status Active

Purchase Type For Sale

Square Footage 3,692 sqft

Subdivision Estes Hills

MLS Listing ID IRE5623738

Bedrooms 4

Full Baths 2

Three Quarter Bath 2

HOA Y/N No

Year Built 1970

Annual Tax Amount $4,772

Tax Year 2025

Lot Size 0.310 Acres

Acres 0.31

Property Sub-Type Single Family Residence

Source ires

Property Description

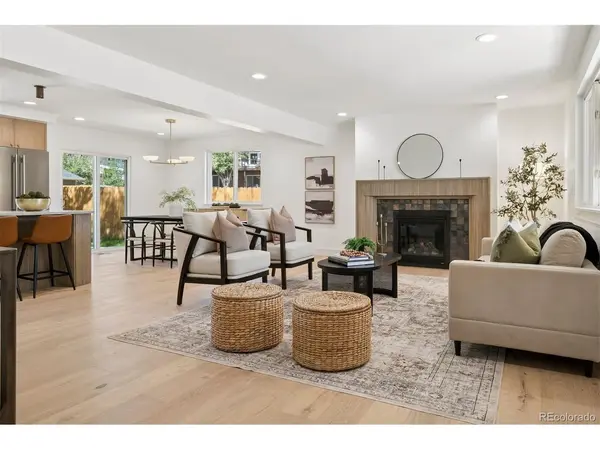
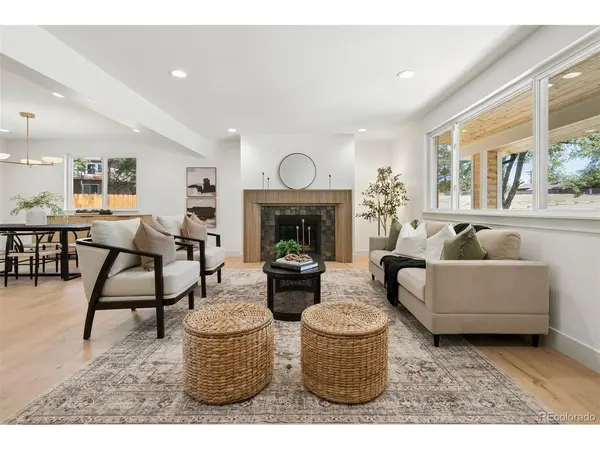
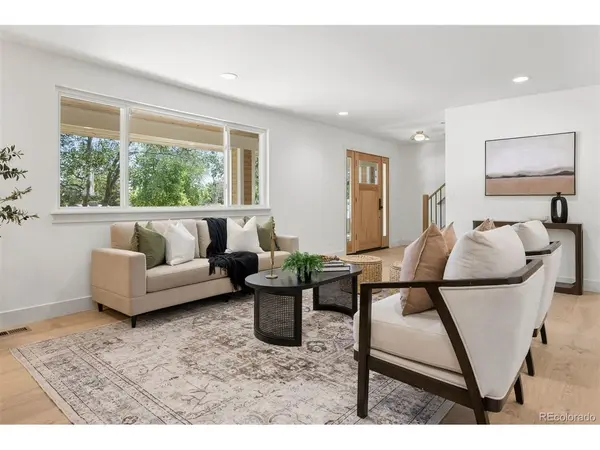
Completely remodeled from top to bottom, 6577 Everett St is a turn-key showpiece in the heart of Arvada. Step through the mahogany entry door into a formal entry that flows into an open-concept living room, kitchen, and breakfast nook. The chef's kitchen is outfitted with honed Perla Venata quartzite countertops, custom curved, fluted island anchors the space, while a floating white oak dry bar & matching floating shelving add designer detail. The main level also offers a private office, a spacious mudroom, & a full laundry room complete with a dog wash & custom built-ins topped in white oak butcher block. Two fireplaces, one wood-burning & one gas are framed by custom fluted surrounds with white oak mantles, echoed by the white oak stairs & railing that lead to the second floor. Upstairs, the primary suite features dual closets & 5-piece bath, joined by 2 additional bedrooms, a second full bath, & an open loft ideal for a kids' play space or secondary lounge. A bonus room with built-in, quartz-topped desk offers a flexible 2nd office or study. The finished basement adds a large media/family room plus an additional bedroom & bath, perfect for guests or multi-generational living. Engineered wood floors run throughout, complemented by Delta plumbing fixtures in a champagne bronze finish. Comfort is covered year-round with dual-zone forced-air climate control, 2 A/C units, & new tankless water heater. Outside, the home has been fully re-envisioned with new board-and-batten siding, a new driveway slab & sidewalk, fresh landscaping with irrigation, & a large front porch finished with cedar tongue-and-groove soffits - a warm, welcoming first impression. Ideally located just minutes from Olde Town Arvada, enjoy easy access to a vibrant mix of local restaurants, breweries, coffee shops, & boutique shopping, along with the Arvada Center for the Arts, the G Line light rail, & year-round community events on the Olde Town Square.

Location

State CO

County Jefferson

Community Estes Hills

Area Metro Denver

Rooms

Basement Full, Partially Finished

Interior

Interior Features Open Floorplan, Walk-In Closet(s), Wet Bar, Kitchen Island

Heating Forced Air

Cooling Central Air

Fireplaces Type Two or More, Gas, Gas Log, Living Room

Appliance Self Cleaning Oven, Double Oven, Dishwasher, Refrigerator, Bar Fridge, Microwave, Disposal

Exterior

Parking Features Attached

Garage Spaces 2.0

Utilities Available Natural Gas Available

View Y/N No

Roof Type Composition

Garage Yes

Building

Sewer Public Sewer

Water City

Level or Stories Two

Structure Type Frame

New Construction false

Schools

Elementary Schools Secrest

Middle Schools Arvada K-8

High Schools Jefferson Dist R-1

School District Jefferson Dist R-1

Others

Acceptable Financing Cash, Conventional

Listing Terms Cash, Conventional

Special Listing Condition Private Owner

Virtual Tour https://u.listvt.com/mls/261753436

Information and Real Estate Services (IRES)
Listed by Deviree Vallejo

Schools and Properties Nearby

Stephanie Watson

Find out why customers are choosing LPT Realty to meet their real estate needs

Learn More About LPT Realty

Name
Phone*
Message
Tour the Home

6577 Everett