


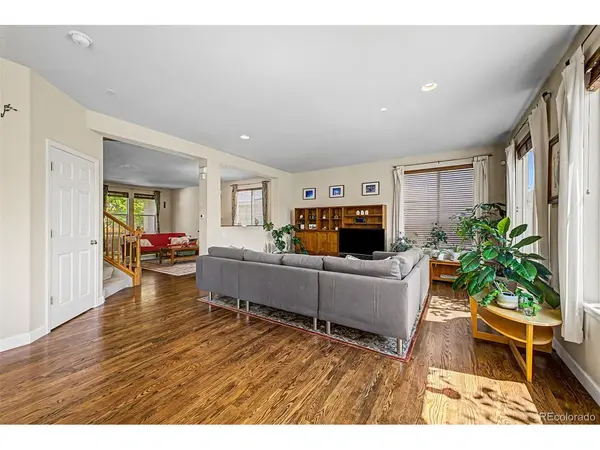


5 Beds
3 Baths
3,724 SqFt
5 Beds
3 Baths
3,724 SqFt
Key Details
Property Type Single Family Home
Sub Type Single Family Residence
Listing Status Coming Soon
Purchase Type For Sale
Square Footage 3,724 sqft
Subdivision Quincy Lake
MLS Listing ID IRE7366073
Style Contemporary
Bedrooms 5
Full Baths 2
Half Baths 1
HOA Fees $73/mo
HOA Y/N Yes
Year Built 2006
Annual Tax Amount $4,965
Tax Year 2025
Lot Size 5,227 Sqft
Acres 0.12
Property Sub-Type Single Family Residence
Source ires
Property Description
Location
State CO
County Jefferson
Community Quincy Lake
Area Metro Denver
Zoning P-D
Direction From US Hwy 285 take the exit toward Kipling St, Head South on S Kipling Pkwy, Turn leftonto W Quincy Ave, Turn right onto S Hoyt St, Turn left onto W Rice Ave, Turn right onto S Holland Way, S Holland Way becomes W Swarthmore Dr. Property will be on the right.
Rooms
Family Room 1
Basement Partial
Interior
Interior Features Eat-in Kitchen, Open Floorplan, Pantry, Walk-In Closet(s), Kitchen Island
Heating Forced Air
Cooling Central Air
Appliance Dishwasher, Microwave, Disposal
Exterior
Parking Features Attached
Garage Spaces 2.0
Fence Fenced
Community Features Playground, Park
Utilities Available Natural Gas Available, Electricity Available, Cable Available
View Y/N No
Roof Type Composition
Porch Patio, Deck
Garage Yes
Building
Lot Description Corner Lot, Abuts Public Open Space, House Faces North, Paved, Gutters
Sewer Public Sewer
Water City
Architectural Style Contemporary
Level or Stories Two
Structure Type Frame,Brick,Wood Siding
New Construction false
Schools
Elementary Schools Blue Heron
Middle Schools Carmody
High Schools Jefferson Dist R-1
School District Jefferson Dist R-1
Others
HOA Fee Include Trash
Acceptable Financing Cash, Conventional, FHA, VA
Listing Terms Cash, Conventional, FHA, VA
Special Listing Condition Private Owner

Schools and Properties Nearby
Find out why customers are choosing LPT Realty to meet their real estate needs
Learn More About LPT Realty