



6 Beds
4 Baths
3,192 SqFt
6 Beds
4 Baths
3,192 SqFt
Open House
Sat Oct 17, 10:00am - 12:00pm
Sun Oct 18, 12:00pm - 3:00pm
Key Details
Property Type Single Family Home
Sub Type Single Family Residence
Listing Status Active
Purchase Type For Sale
Square Footage 3,192 sqft
Subdivision Hardin Farms
MLS Listing ID IRE5761020
Style Contemporary
Bedrooms 6
Full Baths 3
Half Baths 1
HOA Fees $100/mo
HOA Y/N Yes
Annual Tax Amount $100
Tax Year 2026
Lot Size 5,662 Sqft
Acres 0.13
Property Sub-Type Single Family Residence
Source ires
Property Description
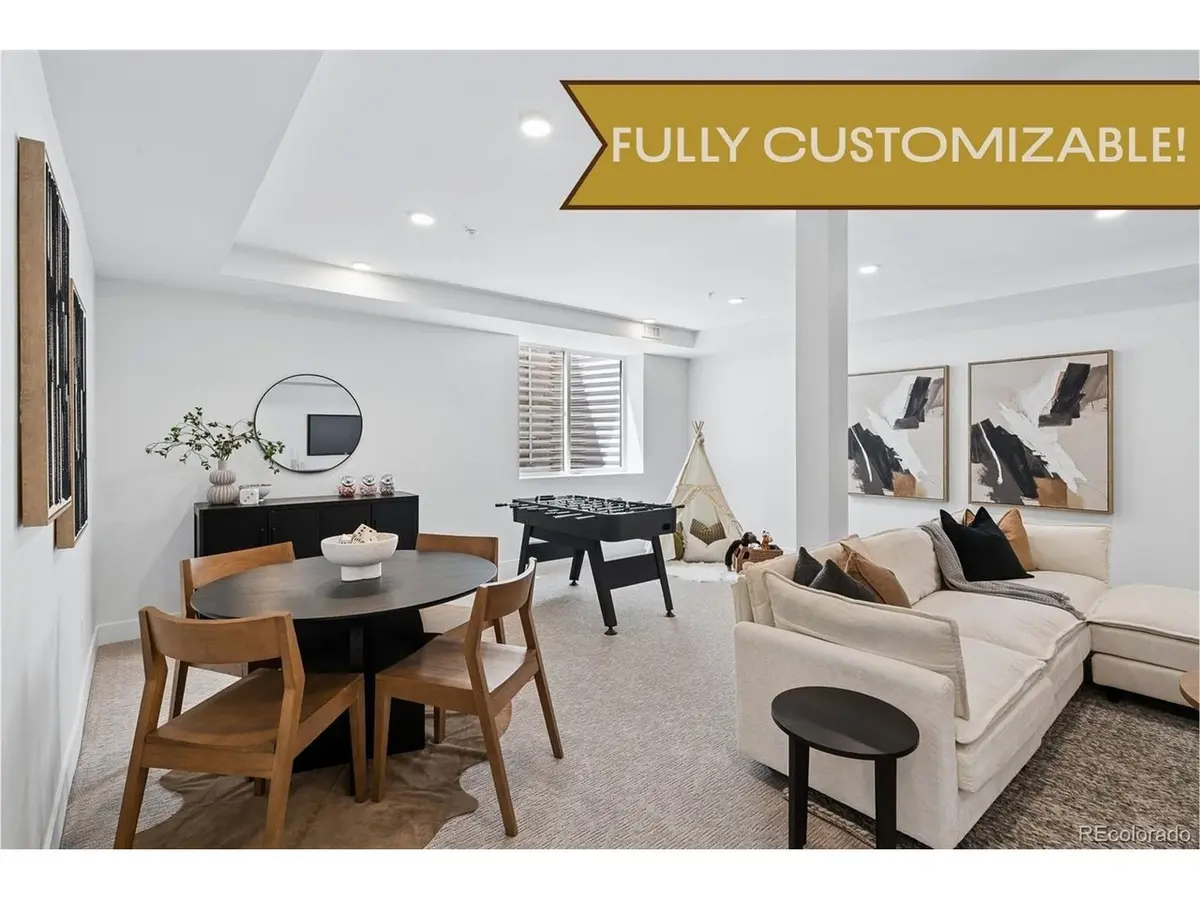
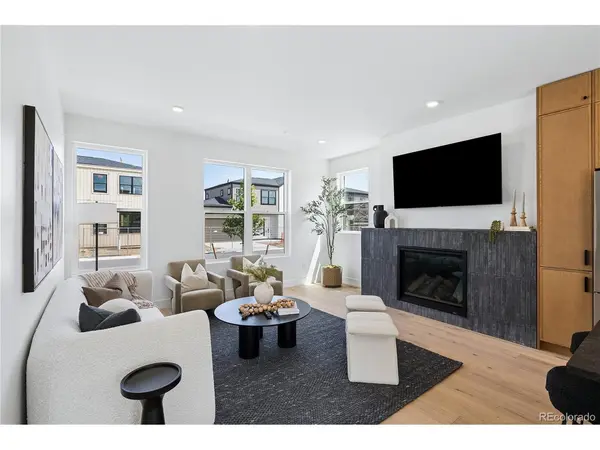
This home is **fully customizable**, or choose our thoughtfully curated modern design, blending mid-century influences with elevated finishes and refined details throughout. Tall ceilings, hardwood floors, & fireplace will welcome you from the front door. Entertain with ease from your open-concept kitchen, dining, & living room. Any chef's heart will flutter at the stainless steel Bosch appliance package that includes 36" gas range & custom hood. Quartz countertops, a kitchen island, & handsome cabinetry enhance the sleek kitchen.
The largest of our floor plans, this home features 4 bedrooms upstairs! The primary suite includes a massive 5-piece bath, is exquisitely appointed & features soaking tub inside the enormous shower. Also featuring two walk-in closets. The perfect bedroom retreat! 3 additional bedrooms - 1 with double doors, making it an ideal home office. Laundry room upstairs for added convenience. Vast finished basement features tall ceilings, additional entertainment space, standard wetbar, full bathroom & 2 additional bedrooms for family or guests. The home is complete with oversized & attached 2 car garage, & large fenced yard with patio for outdoor living.
Set on five private acres, Hardin Farms blends orchard heritage with modern architecture to create a rare enclave of space, security, & style, all just minutes from Denver & Arvada's most vibrant cultural hubs. Close to lightrail & enjoy nearby Berkeley Arts District, Olde Town Arvada & easy access to highways for Denver & Boulder commuters.
Register today to be the first to learn about all opportunities:
https://livehardinfarms.com/.
Location
State CO
County Adams
Community Hardin Farms
Area Metro Denver
Rooms
Family Room 1
Basement Full, Partially Finished, Slab, Structural Floor, Sump Pump
Interior
Interior Features Eat-in Kitchen, Open Floorplan, Pantry, Walk-In Closet(s), Wet Bar, Kitchen Island
Heating Forced Air
Cooling Central Air, Ceiling Fan(s)
Fireplaces Type Gas Log, Living Room, One
Appliance Dishwasher, Refrigerator, Microwave, Disposal, Fire Alarm
Exterior
Exterior Feature Sprinkler System, Oversized Garage
Parking Features Attached
Garage Spaces 2.0
Fence Fenced
Community Features Playground, Park, Gated
Utilities Available Natural Gas Available, Electricity Available, Cable Available
View Y/N Yes
View Mountain(s), City
Roof Type Composition
Porch Patio
Garage Yes
Building
Lot Description Cul-De-Sac, Corner Lot, House Faces West, Paved, Gutters
Sewer Public Sewer
Water Public
Architectural Style Contemporary
Level or Stories Two
Structure Type Frame
New Construction true
Schools
Elementary Schools Tennyson Knolls
Middle Schools Tennyson Knolls
High Schools Westminster Public Schools
School District Westminster Public Schools
Others
HOA Fee Include Snow Removal
Acceptable Financing Cash, Conventional, VA, 1031 Exchange
Listing Terms Cash, Conventional, VA, 1031 Exchange
Virtual Tour https://nostalgichomes-my.sharepoint.com/:v:/p/jill/IQB895cYzNvfRa0Gl079TrHjAdFEm0YdKspct9QzRxEWGHk?e=Aq2eci

Schools and Properties Nearby
Find out why customers are choosing LPT Realty to meet their real estate needs
Learn More About LPT Realty