

22669 E Tufts, Aurora, CO 80015
REQUEST A TOUR If you would like to see this home without being there in person, select the "Virtual Tour" option and your agent will contact you to discuss available opportunities.
In-PersonVirtual Tour
$ 700,000
Est. payment | /mo

5 Beds

3 Baths

3,794 SqFt


Save
$ 700,000
Est. payment | /mo
Save

5 Beds

3 Baths

3,794 SqFt

Key Details

Property Type Single Family Home

Sub Type Single Family Residence

Listing Status Active

Purchase Type For Sale

Square Footage 3,794 sqft

Subdivision Copperleaf

MLS Listing ID IRE6077280

Bedrooms 5

Full Baths 2

Three Quarter Bath 1

HOA Fees $1,015/ann

HOA Y/N Yes

Year Built 2019

Annual Tax Amount $8,656

Tax Year 2025

Lot Size 6,098 Sqft

Acres 0.14

Property Sub-Type Single Family Residence

Source ires

Property Description

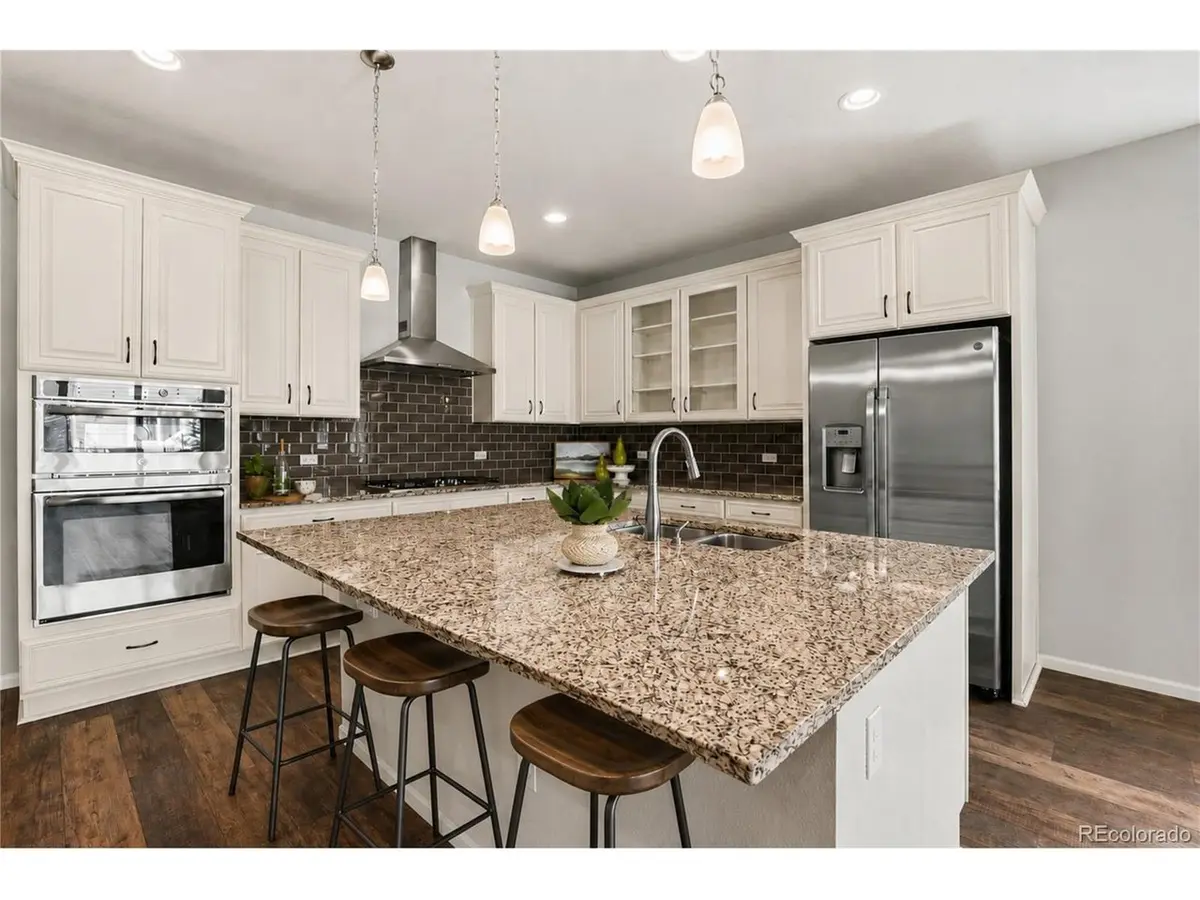
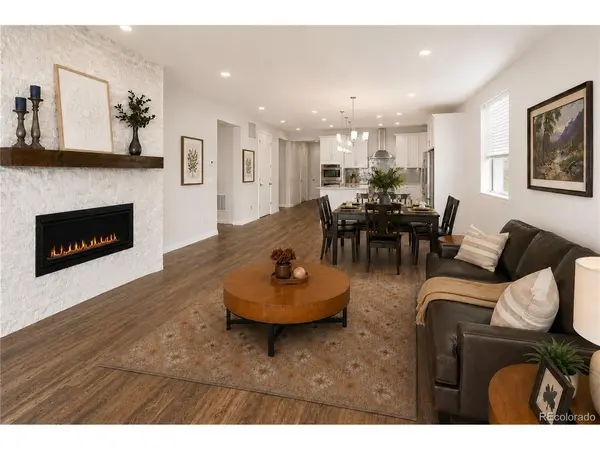
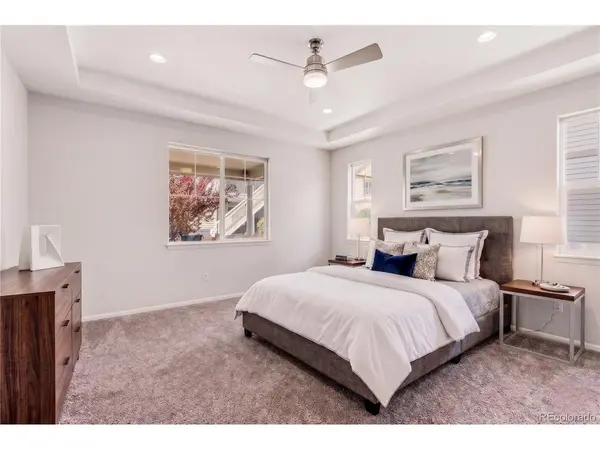
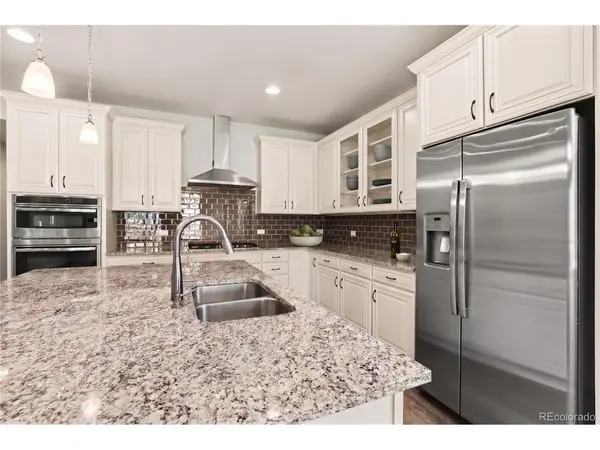
Welcome to effortless Colorado living in this beautifully designed ranch home, offering the perfect lock-&-leave lifestyle in a single family home. Located within the highly sought-after Cherry Creek School District, this home combines comfort, convenience, & thoughtful design in one exceptional package. At the heart of the home, the gourmet kitchen invites gathering & connection with an oversized center island, gas cooktop, stainless steel appliances, stacked oven & microwave, modern tile backsplash, pendant lighting, & abundant prep space for everyday meals or entertaining guests.The light-filled great room is warm & welcoming, featuring luxury vinyl plank flooring, a stunning stone-surround fireplace, & expansive three-panel sliding glass doors that seamlessly blend indoor & outdoor living. Step outside to the covered patio & enjoy a private outdoor retreat designed for relaxation, entertaining, & easy living. The main-floor primary suite offers a peaceful escape with a spa-inspired bath, dual granite vanities, & a spacious walk-in closet. Two additional bedrooms, a full bath, & convenient main-level laundry complete the thoughtfully designed floor plan.The finished basement expands the home's versatility with a large recreation room ideal for movie nights, fitness or entertaining, along with two additional bedrooms & a full bath-perfect for guests or multigenerational living. The professionally designed xeriscape yard offers low-maintenance landscaping & water-wise efficiency. Nestled within the desirable Copperleaf community, you will enjoy access to a clubhouse, pool, parks, trails, & open spaces. With quick access to E-470, Denver International Airport, Denver Tech Center, Castle Rock, and Colorado Springs, this home is perfectly suited for those seeking a low-maintenance lifestyle without sacrificing space, comfort, or convenience. Come discover the perfect blend of low-maintenance living, modern comfort, & exceptional convenience. Welcome home!

Location

State CO

County Arapahoe

Community Copperleaf

Area Metro Denver

Direction sellers personal property, staging items, small freezer in garage, shelves in garage

Rooms

Family Room 1

Basement Partially Finished, Sump Pump

Interior

Interior Features Open Floorplan, Walk-In Closet(s), Kitchen Island

Heating Forced Air

Cooling Central Air

Fireplaces Type Gas, Living Room, One

Appliance Dishwasher, Refrigerator, Washer, Dryer, Microwave

Exterior

Exterior Feature Sprinkler System

Parking Features Attached

Garage Spaces 3.0

Fence Fenced

Community Features Clubhouse, Pool, Park, Trail(s)

Utilities Available Natural Gas Available, Cable Available

View Y/N No

Roof Type Composition

Porch Patio

Garage Yes

Building

Lot Description Level, House Faces South

Sewer Public Sewer

Water City

Level or Stories One

Structure Type Wood Siding

New Construction false

Schools

Elementary Schools Mountain Vista

Middle Schools Sky Vista

High Schools Cherry Creek 5

School District Cherry Creek 5

Others

HOA Fee Include Trash

Acceptable Financing Cash, Conventional, FHA, VA

Listing Terms Cash, Conventional, FHA, VA

Special Listing Condition Private Owner

Information and Real Estate Services (IRES)
Listed by EmpowerHome Team Colorado

Schools and Properties Nearby

Stephanie Watson

Find out why customers are choosing LPT Realty to meet their real estate needs

Learn More About LPT Realty

Name
Phone*
Message
Tour the Home

22669 E Tufts