


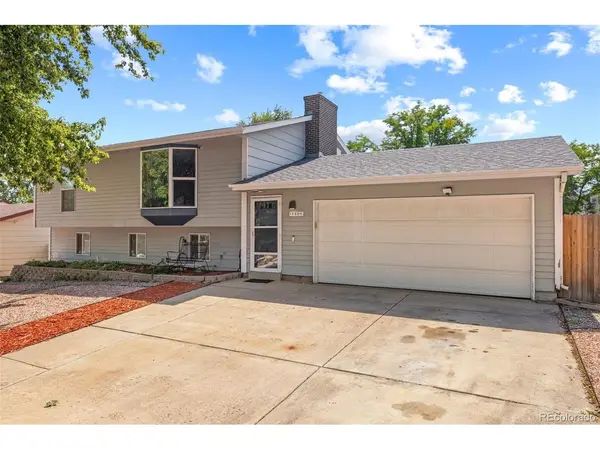



3 Beds
2 Baths
1,823 SqFt
3 Beds
2 Baths
1,823 SqFt
Key Details
Property Type Single Family Home
Sub Type Single Family Residence
Listing Status Coming Soon
Purchase Type For Sale
Square Footage 1,823 sqft
Subdivision Kingsborough
MLS Listing ID IRE3165802
Bedrooms 3
Full Baths 1
Three Quarter Bath 1
HOA Y/N No
Year Built 1977
Annual Tax Amount $2,463
Tax Year 2025
Lot Size 9,147 Sqft
Acres 0.21
Property Sub-Type Single Family Residence
Source ires
Property Description
The primary bedroom is impressively spacious and features a skylight, a private bathroom, and plenty of room to create a relaxing retreat. The lower level offers a spacious family room with plenty of room to relax, gather, or create a comfortable everyday hangout. The beautiful fireplace gives the room a striking focal point and adds so much warmth and character. Built in shelving creates a charming little nook that would be perfect for curling up with a book or adding a cozy accent chair. Two additional bedrooms, a bathroom with a beautifully tiled shower, and a laundry area provide plenty of options for everyday living, guests, or working from home.
One of the most unique features is the flex room attached to the back of the garage. With its own dedicated space, it is ideal for projects, hobbies, a studio, workshop, or additional storage. Outside, the fenced backyard offers room to garden, play, or simply enjoy the Colorado sunshine. The large deck leads to a covered gazebo with hot tub hookups already in place, giving you the opportunity to create your own outdoor retreat.
Located near Horseshoe Park, Olympic Park, the Cherry Creek Spillway Trail, shopping, dining, and everyday conveniences. With so much space, flexibility, and character inside and out, there is plenty here to make your own. Come check it out today!
Location
State CO
County Arapahoe
Community Kingsborough
Area Metro Denver
Rooms
Family Room 1
Interior
Interior Features Eat-in Kitchen, Open Floorplan, Bay or Bow Window, Skylights
Heating Forced Air
Cooling Evaporative Cooling
Fireplaces Type Family Room, One
Appliance Dishwasher, Refrigerator, Microwave, Disposal, Fire Alarm
Exterior
Parking Features Attached
Garage Spaces 2.0
Fence Fenced
Utilities Available Electricity Available
View Y/N No
Roof Type Composition
Porch Patio, Deck
Garage Yes
Building
Lot Description Corner Lot, Level, House Faces North, Paved, Gutters
Sewer Public Sewer
Water City
Level or Stories Bi-Level
Structure Type Frame
New Construction false
Schools
Elementary Schools Yale
Middle Schools Columbia
High Schools Adams-Arapahoe 28J
School District Adams-Arapahoe 28J
Others
Acceptable Financing Cash, Conventional, FHA, VA
Listing Terms Cash, Conventional, FHA, VA
Special Listing Condition Private Owner
Virtual Tour https://www.zillow.com/view-imx/8863bfcb-f8f2-4697-a190-52ff4a94429d?setAttribution=mls&wl=true&initialViewType=pano

Schools and Properties Nearby
Find out why customers are choosing LPT Realty to meet their real estate needs
Learn More About LPT Realty