





6 Beds
5 Baths
6,092 SqFt
6 Beds
5 Baths
6,092 SqFt
Key Details
Property Type Single Family Home
Sub Type Single Family Residence
Listing Status Coming Soon
Purchase Type For Sale
Square Footage 6,092 sqft
Subdivision Cielo
MLS Listing ID IRE3726774
Bedrooms 6
Full Baths 4
Half Baths 1
HOA Fees $1,545/ann
HOA Y/N Yes
Year Built 2023
Annual Tax Amount $11,474
Tax Year 2025
Lot Size 6,969 Sqft
Acres 0.16
Property Sub-Type Single Family Residence
Source ires
Property Description
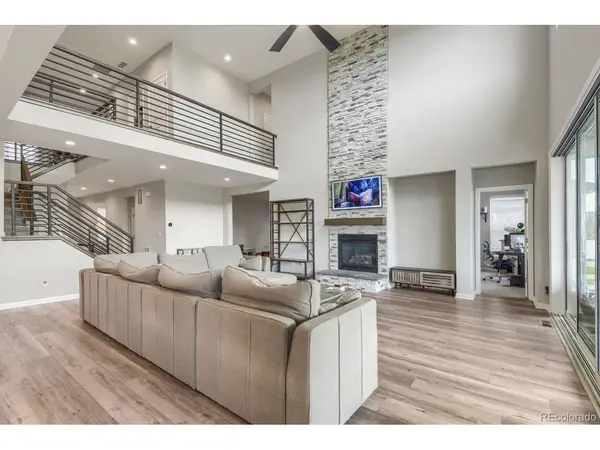
The kitchen is ideal for everyday living and entertaining with a huge center island, eat-in area, stainless steel appliances, range hood, stylish tile backsplash, and pantry. The home's generous bedroom spaces provide exceptional flexibility, including a main-level bedroom with ensuite bathroom and additional bedrooms throughout the upper level. The primary suite is a true retreat with large windows, dual vanities, and a luxurious oversized dual head walk-in shower. Additional bedrooms feature ceiling fans, built-in features, and convenient access to full bathrooms, including an ensuite and Jack-and-Jill bath. The upper level also features a versatile loft overlooking the main living area, creating an open and connected feel throughout the home. A convenient laundry room with ample storage adds to the functionality of the upper level.
Enjoy the outdoors in the large backyard with a covered patio and extended sliding doors. The unfinished basement offers endless potential for future customization with newer egress windows and a fully dug out crawl space. With 6 bedrooms, 4 full bathrooms, 1 half bathroom, multiple living and family rooms, a three-car garage, spacious backyard, and impressive ceiling heights throughout, this Cielo home offers the space, flexibility, and comfort you've been looking for in Parker. Discounted rate options and no lender fee future refinancing may be available for qualified buyers of this home.
Location
State CO
County Douglas
Community Cielo
Area Metro Denver
Direction Please use GPS.
Rooms
Basement Unfinished
Interior
Interior Features Eat-in Kitchen, Open Floorplan, Pantry, Walk-In Closet(s), Jack & Jill Bathroom, Kitchen Island
Heating Forced Air
Cooling Central Air, Ceiling Fan(s)
Fireplaces Type One
Appliance Dishwasher, Refrigerator, Microwave, Disposal
Exterior
Parking Features Attached
Garage Spaces 3.0
Fence Fenced
Community Features Clubhouse, Playground, Fitness Center, Park, Trail(s)
Utilities Available Electricity Available, Cable Available
View Y/N No
Roof Type Composition
Porch Patio
Garage Yes
Building
Lot Description Paved, Gutters
Sewer Public Sewer
Level or Stories Two
Structure Type Frame,Stone,Wood Siding
New Construction false
Schools
Elementary Schools Northeast
Middle Schools Sagewood
High Schools Douglas County Re-1
School District Douglas County Re-1
Others
HOA Fee Include Trash
Acceptable Financing Cash, Conventional, FHA, VA
Listing Terms Cash, Conventional, FHA, VA
Special Listing Condition Private Owner

Schools and Properties Nearby
Find out why customers are choosing LPT Realty to meet their real estate needs
Learn More About LPT Realty