

17817 W 87th, Arvada, CO 80007
REQUEST A TOUR If you would like to see this home without being there in person, select the "Virtual Tour" option and your agent will contact you to discuss available opportunities.
In-PersonVirtual Tour
$ 1,035,000
Est. payment | /mo

5 Beds

6 Baths

4,434 SqFt


Save
$ 1,035,000
Est. payment | /mo
Save

5 Beds

6 Baths

4,434 SqFt

Key Details

Property Type Single Family Home

Sub Type Single Family Residence

Listing Status Coming Soon

Purchase Type For Sale

Square Footage 4,434 sqft

Subdivision Leyden Rock

MLS Listing ID IRE1899405

Style In-Law Area

Bedrooms 5

Full Baths 5

Half Baths 1

HOA Y/N No

Year Built 2017

Annual Tax Amount $9,495

Tax Year 2025

Lot Size 6,969 Sqft

Acres 0.16

Property Sub-Type Single Family Residence

Source ires

Property Description

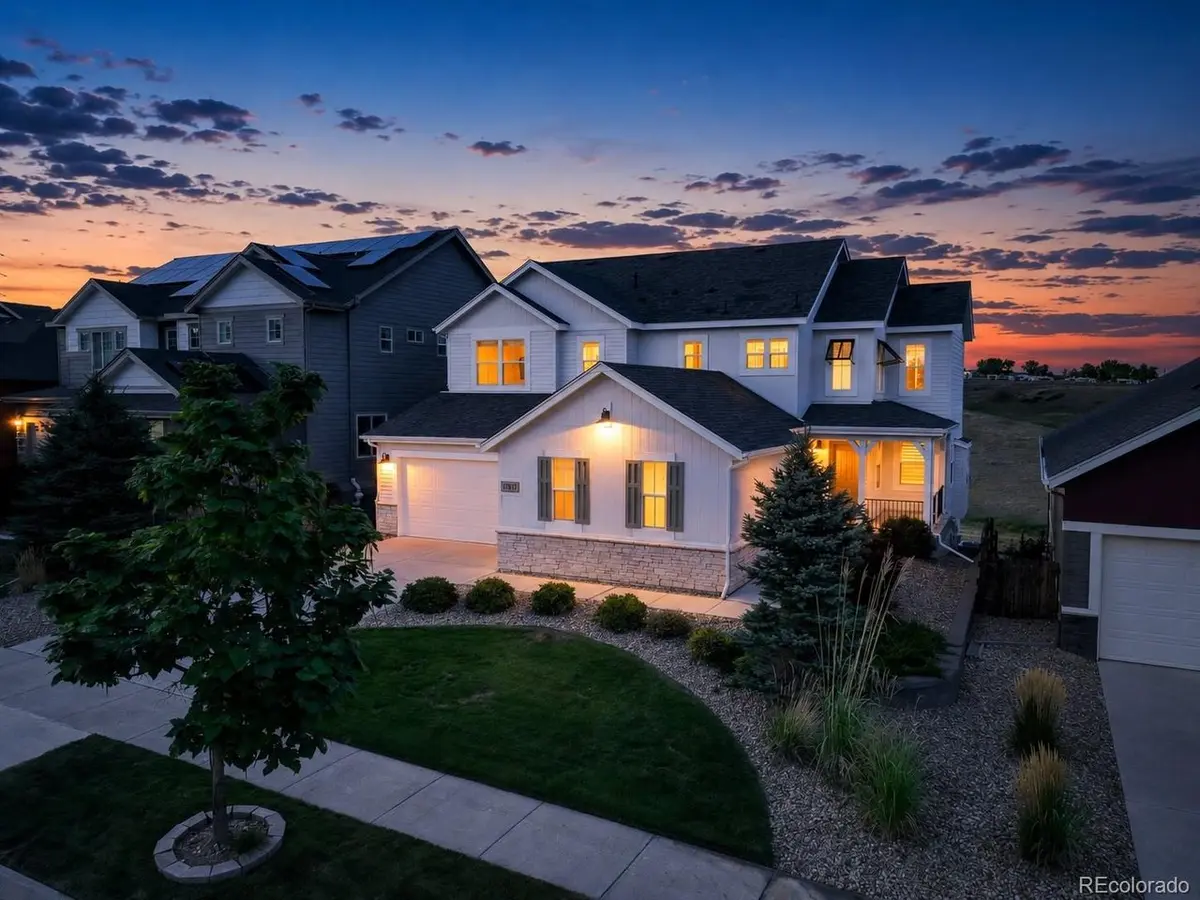
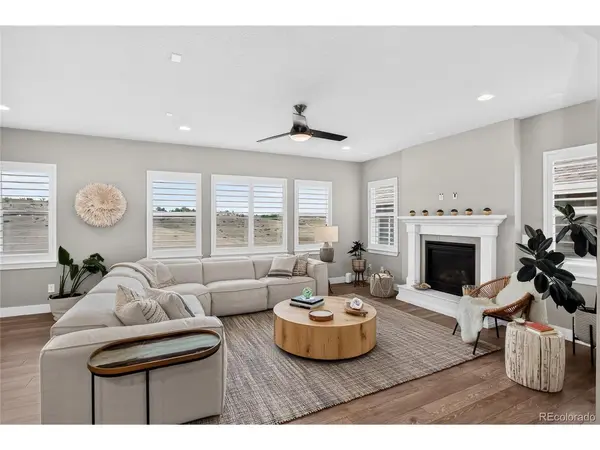
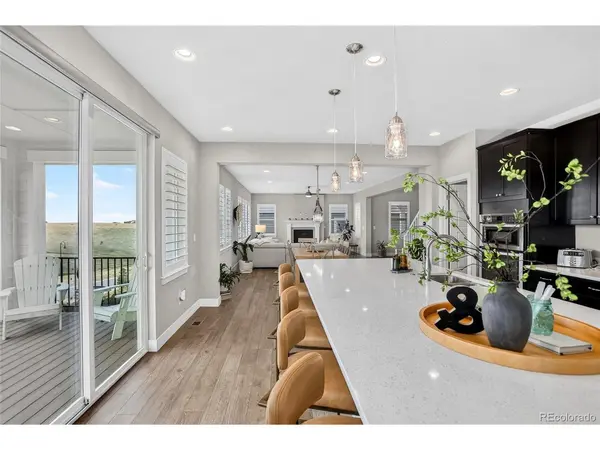
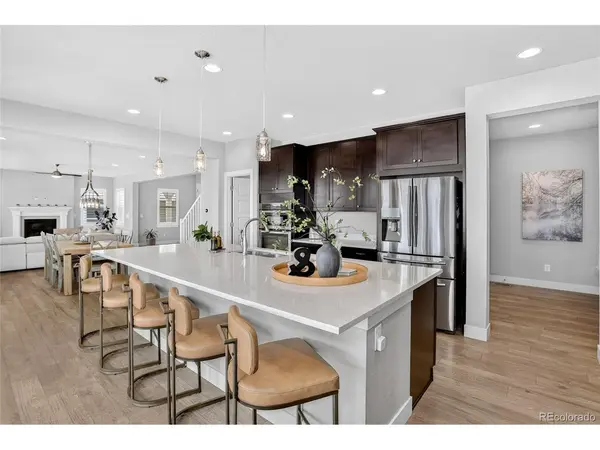
Luxurious 5 bedroom, 6 bath home with mountain views and a finished walkout basement! The photos do NOT do this home justice! Located in Leyden Rock, and designed for luxurious comfort, high-end finishes are found throughout. The expansive main level has views from nearly every window. The stunning great room opens to the incredible gourmet kitchen with oversized island, double ovens, gas range and walk-in pantry. The covered deck takes advantage of the mountain views and is a great spot for outdoor dining, relaxing and watching the sunset. A main-floor bedroom with ensuite bath is perfect for guests who prefer not to do stairs. The powder bath and roomy drop zone at owners entry add flexibility to the floor plan. Upstairs, the spacious primary suite includes a huge walk-in shower, dual vanities and walk-in closet. Two additional full bathrooms and bedrooms, a loft and sunny laundry room with utility sink complete the upper level. The finished walkout basement provides an amazing space. Featuring a large family room, fireplace, another bedroom and bathroom, and 2 storage areas. Step out into the no maintenance turf backyard and enjoy the view. There is no home directly behind the property, allowing for lovely open views. The oversized 3-car garage has 8-foot doors, additional storage and two 220V circuits for EV charging. Two separate high efficiency HVAC systems. There is truly too much to list here! Perfectly situated in Leyden Rock which offers a community pool, clubhouse, parks and miles of trails. Elementary and junior high students are bussed to Three Creeks K-8. An incredible neighborhood with convenient access to Arvada, Golden, Boulder and the foothills.

Location

State CO

County Jefferson

Community Leyden Rock

Area Metro Denver

Rooms

Family Room 1

Basement Full, Partially Finished, Walk-Out Access, Built-In Radon, Sump Pump

Interior

Interior Features Eat-in Kitchen, Open Floorplan, Pantry, Walk-In Closet(s), Kitchen Island

Heating Forced Air

Cooling Central Air, Ceiling Fan(s)

Fireplaces Type Two or More, Gas Log, Family Room, Great Room

Appliance Double Oven, Dishwasher, Refrigerator, Bar Fridge, Washer, Dryer, Microwave, Disposal, Fire Alarm

Exterior

Exterior Feature Sprinkler System, >8' Garage Door, Oversized Garage

Parking Features Attached

Garage Spaces 3.0

Fence Fenced

Community Features Clubhouse, Pool, Playground, Park

Utilities Available Natural Gas Available

View Y/N Yes

View Mountain(s), Plains View

Roof Type Composition

Porch Patio, Deck

Garage Yes

Building

Lot Description Abuts Private Open Space, House Faces South, Paved, Gutters

Sewer Public Sewer

Water City

Architectural Style In-Law Area

Level or Stories Two

Structure Type Frame,Concrete

New Construction false

Schools

Elementary Schools Three Creeks

Middle Schools Three Creeks

High Schools Jefferson Dist R-1

School District Jefferson Dist R-1

Others

HOA Fee Include Trash

Acceptable Financing Cash, Conventional, FHA, VA

Listing Terms Cash, Conventional, FHA, VA

Special Listing Condition Private Owner

Information and Real Estate Services (IRES)
Listed by Lori Fontyn

Schools and Properties Nearby

Stephanie Watson

Find out why customers are choosing LPT Realty to meet their real estate needs

Learn More About LPT Realty

Name
Phone*
Message
Tour the Home

17817 W 87th