

4647 Gray Wolf, Castle Rock, CO 80104
REQUEST A TOUR If you would like to see this home without being there in person, select the "Virtual Tour" option and your agent will contact you to discuss available opportunities.
In-PersonVirtual Tour
$ 700,000
Est. payment | /mo

4 Beds

3 Baths

4,113 SqFt


Save
$ 700,000
Est. payment | /mo
Save

4 Beds

3 Baths

4,113 SqFt

Key Details

Property Type Single Family Home

Sub Type Single Family Residence

Listing Status Active

Purchase Type For Sale

Square Footage 4,113 sqft

Subdivision Crystal Valley Ranch

MLS Listing ID IRE3173717

Bedrooms 4

Full Baths 1

Half Baths 1

Three Quarter Bath 1

HOA Fees $83/mo

HOA Y/N Yes

Year Built 2022

Annual Tax Amount $4,150

Tax Year 2025

Lot Size 4,356 Sqft

Acres 0.1

Property Sub-Type Single Family Residence

Source ires

Property Description

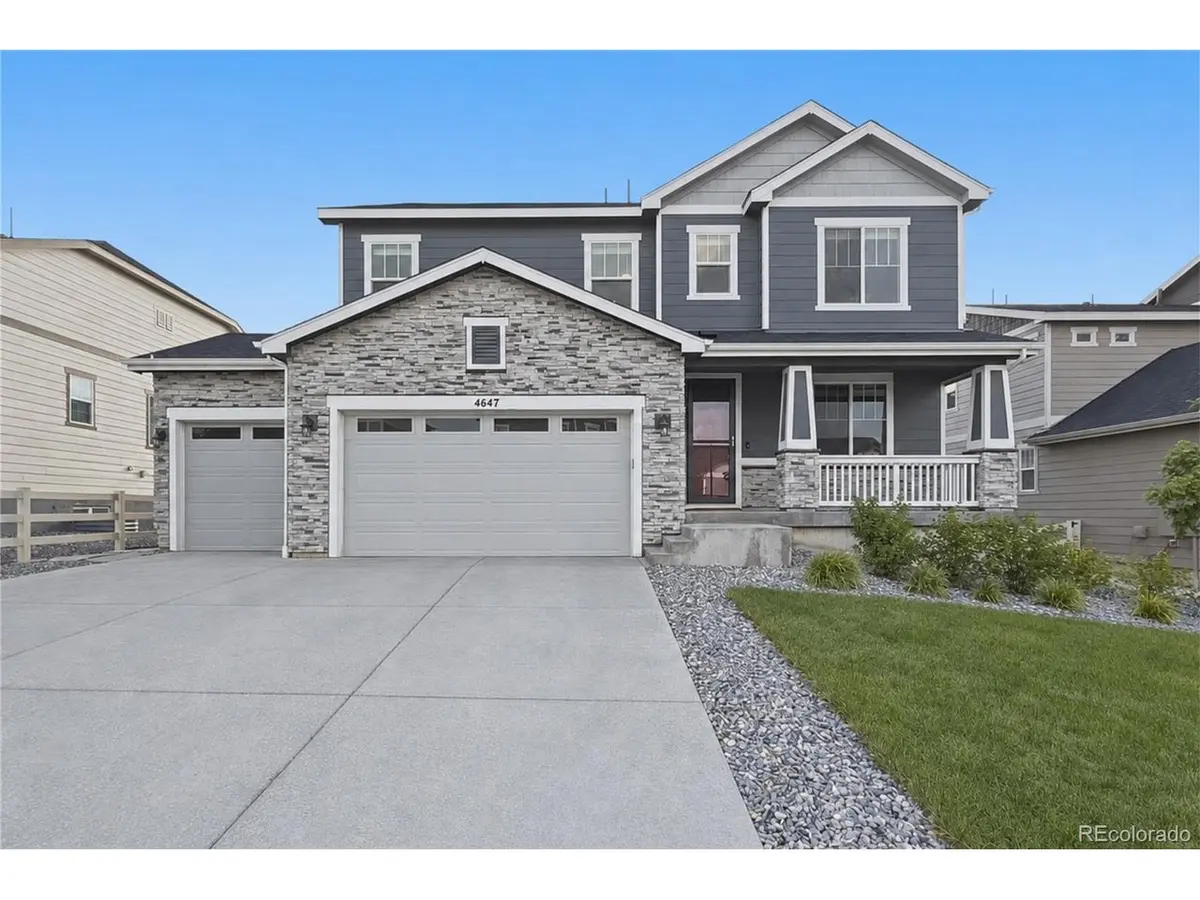
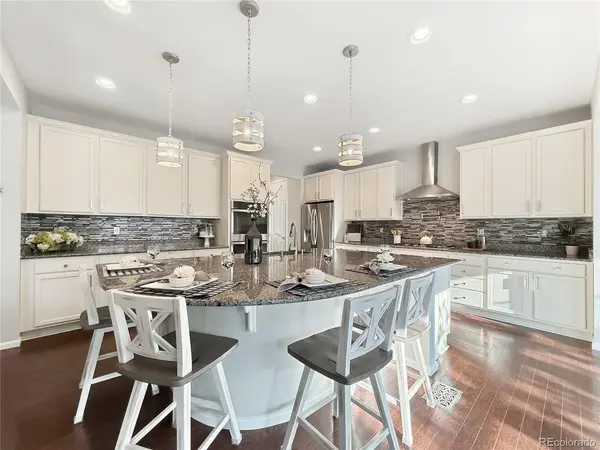
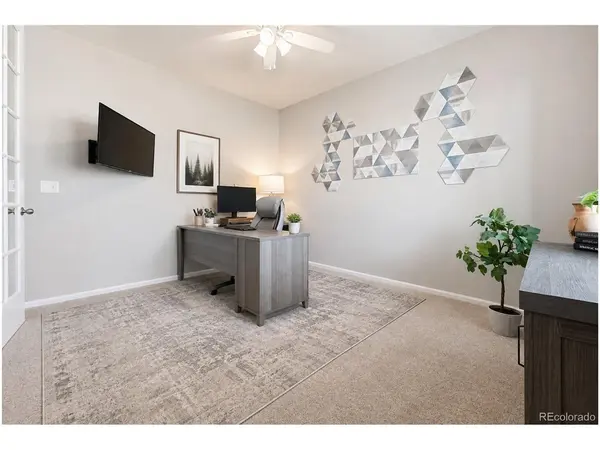
Welcome to this beautiful home that offers an impressive combination of space, style, and features that are hard to find at this price point! Built in 2022 this home has a gourmet kitchen that includes a custom pantry, double ovens, gas cooktop, pot filler, huge center island, tons of cabinetry, and a large morning room with plenty of space for entertaining family and friends. The home welcomes you with a charming front porch and 3-car garage, complete with epoxy flooring, EV hookup, and smart garage door openers. Inside, the main level features hardwood floors, entry space, a dedicated office, spacious family room with gas fireplace, and custom lighting. Upstairs, you'll find 4 generously sized bedrooms, 2 full baths, a convenient laundry room, and a large loft that can be used as a play area, family room, or potential 5th bedroom. The primary suite features an en-suite bathroom with marble tile shower, double sinks, and a custom-built walk-in closet. The full basement offers plenty of opportunity to make it your own and with plenty of storage space. The backyard is a private oasis with lush landscaping, a large covered patio, and gardens, perfect for relaxing or entertaining. Ideally located just minutes from I-25 and historic downtown Castle Rock, with convenient access to shopping, dining, trails, parks, and Crystal Valley's clubhouse and pool. Located between Denver and Colorado Springs makes this a highly desirable area. Come experience firsthand why this is a home you'll want to make your own. Don't wait! This is priced well below comps and is move-in ready!

Location

State CO

County Douglas

Community Crystal Valley Ranch

Area Metro Denver

Rooms

Basement Full, Unfinished, Built-In Radon

Interior

Interior Features Eat-in Kitchen, Open Floorplan, Pantry, Walk-In Closet(s), Kitchen Island

Heating Radiant

Cooling Central Air, Ceiling Fan(s)

Fireplaces Type Gas, Living Room, One

Appliance Double Oven, Dishwasher, Refrigerator, Washer, Dryer, Microwave, Disposal, Fire Alarm

Exterior

Parking Features Attached

Garage Spaces 3.0

Fence Fenced

Community Features Clubhouse, Pool, Playground, Park

Utilities Available Natural Gas Available

View Y/N No

Roof Type Composition

Garage Yes

Building

Lot Description House Faces East

Sewer Public Sewer

Level or Stories Two

Structure Type Frame,Stone,Wood Siding

New Construction false

Schools

Elementary Schools South Ridge

Middle Schools Mesa

High Schools Douglas County Re-1

School District Douglas County Re-1

Others

HOA Fee Include Trash

Acceptable Financing Cash, Conventional, FHA, VA

Listing Terms Cash, Conventional, FHA, VA

Special Listing Condition Private Owner

Information and Real Estate Services (IRES)
Listed by EmpowerHome Team Colorado

Schools and Properties Nearby

Stephanie Watson

Find out why customers are choosing LPT Realty to meet their real estate needs

Learn More About LPT Realty

Name
Phone*
Message
Tour the Home

4647 Gray Wolf