



3 Beds
3 Baths
4,455 SqFt
3 Beds
3 Baths
4,455 SqFt
Key Details
Property Type Single Family Home
Sub Type Single Family Residence
Listing Status Active
Purchase Type For Sale
Square Footage 4,455 sqft
Subdivision Buffalo Run East
MLS Listing ID IRE7313843
Bedrooms 3
Full Baths 2
Half Baths 1
HOA Fees $33/mo
HOA Y/N Yes
Year Built 2020
Annual Tax Amount $7,151
Tax Year 2025
Lot Size 8,712 Sqft
Acres 0.2
Property Sub-Type Single Family Residence
Source ires
Property Description
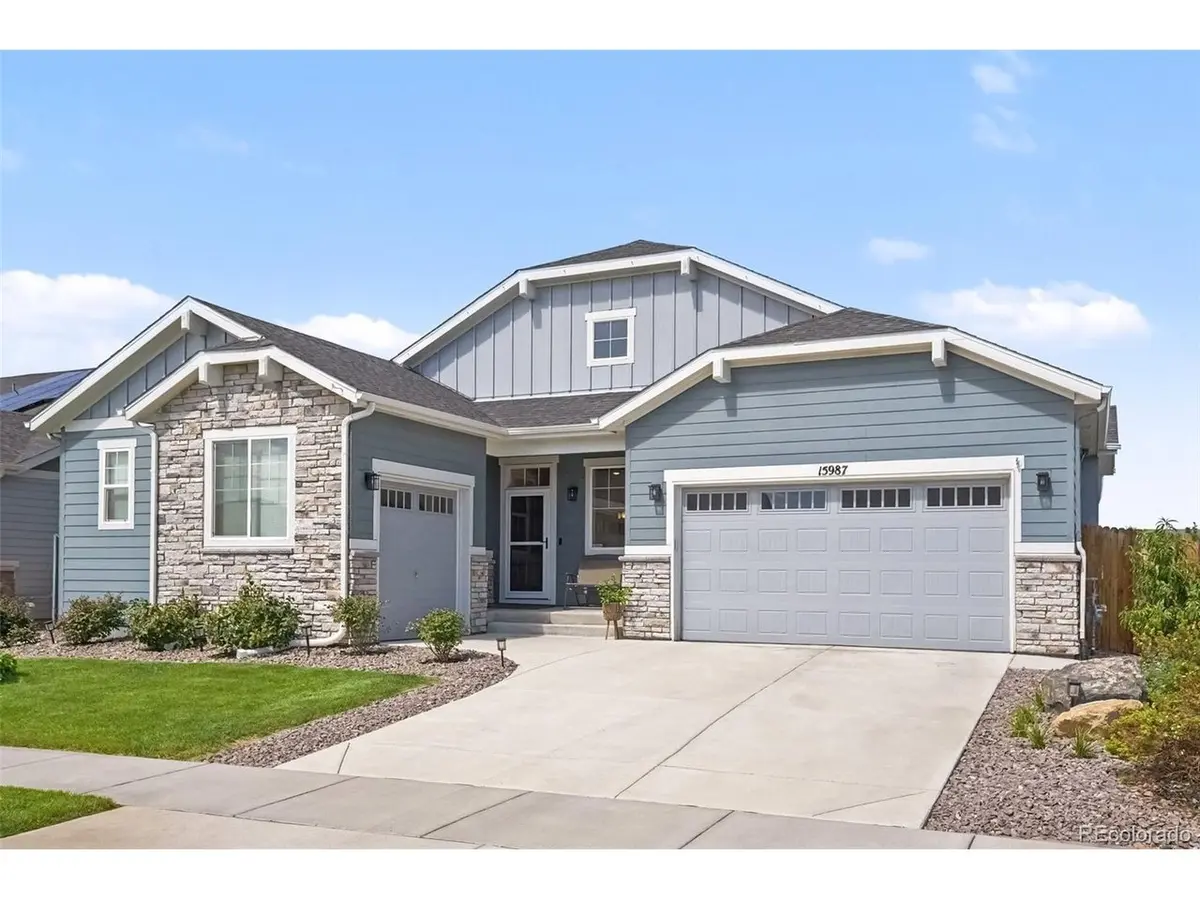
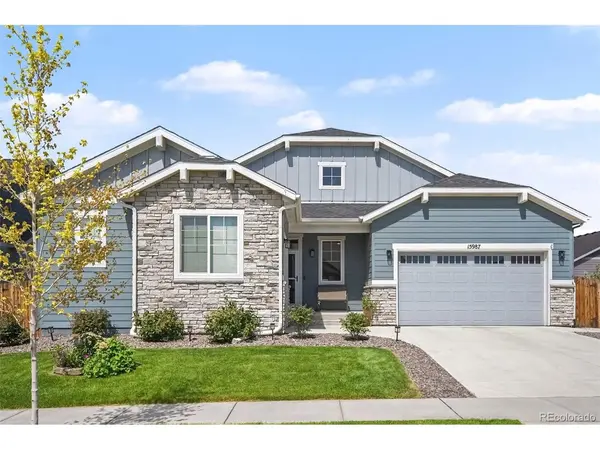
-Ranch home with all the extras!!
-Paid off Solar to reduce energy charges
-Assumable Loan for Eligible Buyers
-3 Car Garage
-Private, beautifully landscaped back yard
-Home Office on Main Floor
-Huge unfinished basement
-Easy Highway and Airport access
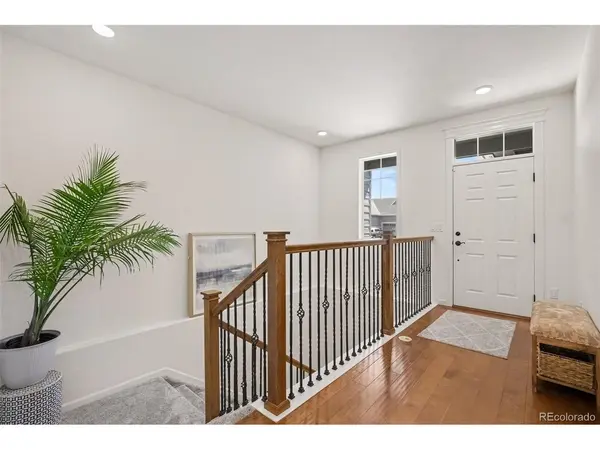
This move-in-ready home features soaring ceilings, gorgeous stone fireplace, and an open-concept layout filled with natural light. The spacious chef's kitchen with double convection oven is the heart of the home, offering abundant workspace, quartz countertops, extensive cabinetry, and walk-in pantry. The adjoining living area creates an easy flow for gatherings, while electric window shades add convenience and style. Solar-Tinted windows along the back of the home add privacy, help reduce glare, & enhance energy efficiency. A dedicated home office provides a quiet and functional workspace, and the well-appointed mudroom features built-in storage to keep daily life organized. The luxurious primary suite is a relaxing retreat with a spa-inspired bathroom featuring NEW heated flooring for year-round comfort. Outside, enjoy the setting adjacent to Buffalo Run Golf Course, providing beautiful surroundings & a desirable golf-course lifestyle. Convenient access to E-470 makes commuting easy with Denver International Airport only minutes away.
Location
State CO
County Adams
Community Buffalo Run East
Area Metro Denver
Rooms
Basement Full, Unfinished, Built-In Radon, Radon Test Available, Sump Pump
Interior
Interior Features Pantry, Walk-In Closet(s), Jack & Jill Bathroom, Kitchen Island
Heating Forced Air
Cooling Central Air, Ceiling Fan(s)
Fireplaces Type Gas, One
Appliance Double Oven, Dishwasher, Refrigerator, Washer, Dryer, Microwave, Water Softener Owned, Fire Alarm
Exterior
Exterior Feature Sprinkler System
Parking Features Attached
Garage Spaces 3.0
Fence Fenced
Utilities Available Natural Gas Available, Electricity Available, Cable Available
View Y/N No
Roof Type Composition
Porch Patio
Garage Yes
Building
Lot Description Deciduous Trees, Paved
Sewer Public Sewer
Water Public
Level or Stories One
Structure Type Frame
New Construction false
Schools
Elementary Schools Turnberry
Middle Schools Prairie View
High Schools Brighton Dist 27J
School District Brighton Dist 27J
Others
Acceptable Financing Cash, Conventional, FHA, VA
Listing Terms Cash, Conventional, FHA, VA
Special Listing Condition Private Owner

Schools and Properties Nearby
Find out why customers are choosing LPT Realty to meet their real estate needs
Learn More About LPT Realty