
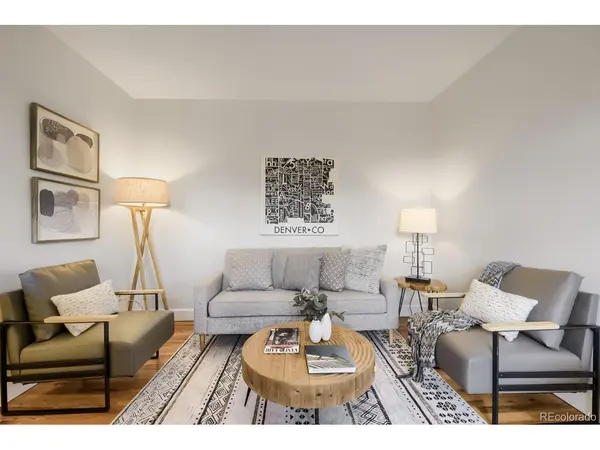

1629 N Clarkson #34, Denver, CO 80218
REQUEST A TOUR If you would like to see this home without being there in person, select the "Virtual Tour" option and your agent will contact you to discuss available opportunities.
In-PersonVirtual Tour
$ 175,000
Est. payment | /mo

1 Bed

1 Bath

416 SqFt


Save
$ 175,000
Est. payment | /mo
Save

1 Bed

1 Bath

416 SqFt

Key Details

Property Type Condo

Sub Type Condominium

Listing Status Active

Purchase Type For Sale

Square Footage 416 sqft

Subdivision North Capitol Hill

MLS Listing ID IRE6573233

Bedrooms 1

Full Baths 1

HOA Fees $450/mo

HOA Y/N Yes

Year Built 1906

Annual Tax Amount $1,110

Tax Year 2025

Property Sub-Type Condominium

Source ires

Property Description

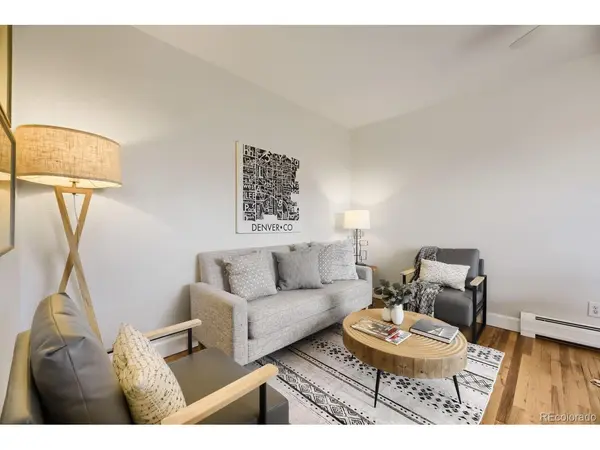
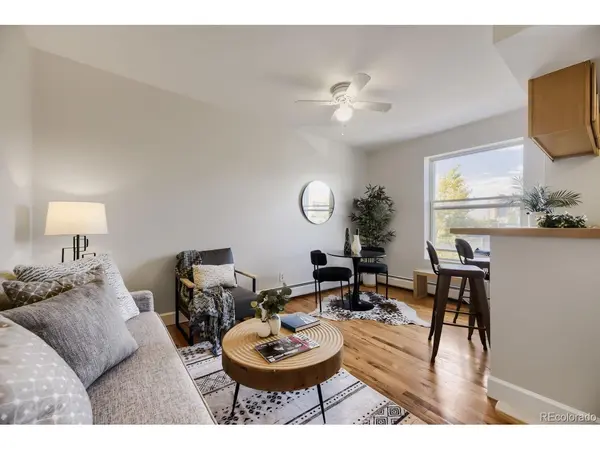
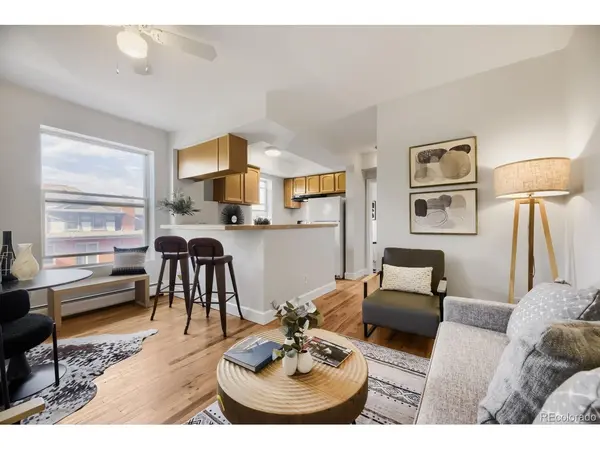
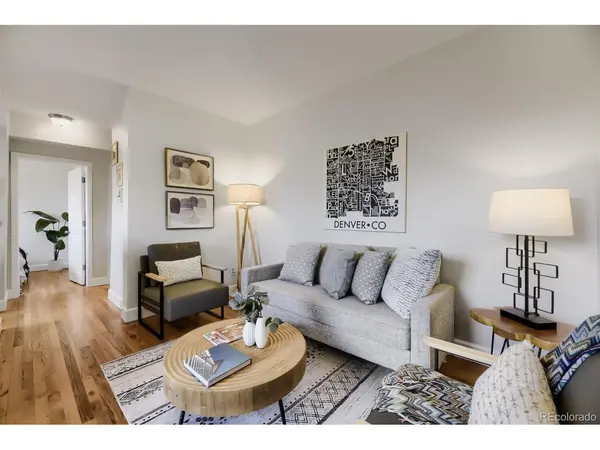
Top-floor living in Uptown with no one above you. This bright 1BR/1BA sits on the third floor of a classic 1906 brick building, a short walk to 17th Avenue's Restaurant Row. High ceilings, wood and tile floors, granite counters, a gas range and an eat-in kitchen with ceiling fan give the 416 sq ft layout a vintage-meets-updated feel. Secure entry, a recently renovated shared balcony, coin/app laundry and your own basement storage locker add everyday convenience. The $450 HOA covers heat, water, sewer, trash, snow removal, building insurance and maintenance, so electric and internet are about all you'll pay. Cats and dogs OK. Rentals of 30+ days are allowed, and the unit has a long-term rental history at $1,275/mo, a natural fit for a first home or an investment. Seller concessions available toward a rate buydown, closing costs or prepaid HOA. Walk Score 95, near Cheesman Park, Civic Center, the Denver Art Museum and 16th Street Mall. No deeded or assigned parking.

Location

State CO

County Denver

Community North Capitol Hill

Area Metro Denver

Zoning G-RO-3

Interior

Interior Features Eat-in Kitchen

Heating Baseboard

Cooling Ceiling Fan(s)

Appliance Refrigerator, Disposal, Fire Alarm

Exterior

Parking Features None

Community Features Extra Storage, Community Laundry

View Y/N No

Roof Type Other

Garage No

Building

Sewer Public Sewer

Water Public

Level or Stories One

Structure Type Frame,Brick,Stucco

New Construction false

Schools

Elementary Schools Cole Arts And Science Academy

Middle Schools Whittier E-8

High Schools Denver District 1

School District Denver District 1

Others

HOA Fee Include Trash,Snow Removal,Exterior Maintenance,Water,Heat,Insurance,Sewer

Acceptable Financing Cash, Conventional

Listing Terms Cash, Conventional

Information and Real Estate Services (IRES)
Listed by Mike Archer

Schools and Properties Nearby

Stephanie Watson

Find out why customers are choosing LPT Realty to meet their real estate needs

Learn More About LPT Realty

Name
Phone*
Message
Tour the Home

1629 N Clarkson #34