

1833 N Williams #401, Denver, CO 80218
1833 N Williams #401, Denver, CO 80218,Video Tour
1833 N Williams #401, Denver, CO 80218
REQUEST A TOUR If you would like to see this home without being there in person, select the "Virtual Tour" option and your agent will contact you to discuss available opportunities.
In-PersonVirtual Tour
$ 175,000
Est. payment | /mo

1 Bed

1 Bath

428 SqFt


$ 175,000
Est. payment | /mo

1 Bed

1 Bath

428 SqFt

Key Details

Property Type Condo

Sub Type Condominium

Listing Status Active

Purchase Type For Sale

Square Footage 428 sqft

Subdivision City Park West

MLS Listing ID IRE6373359

Bedrooms 1

Full Baths 1

HOA Fees $295/mo

HOA Y/N Yes

Year Built 1966

Annual Tax Amount $1,079

Tax Year 2025

Property Sub-Type Condominium

Source ires

Property Description

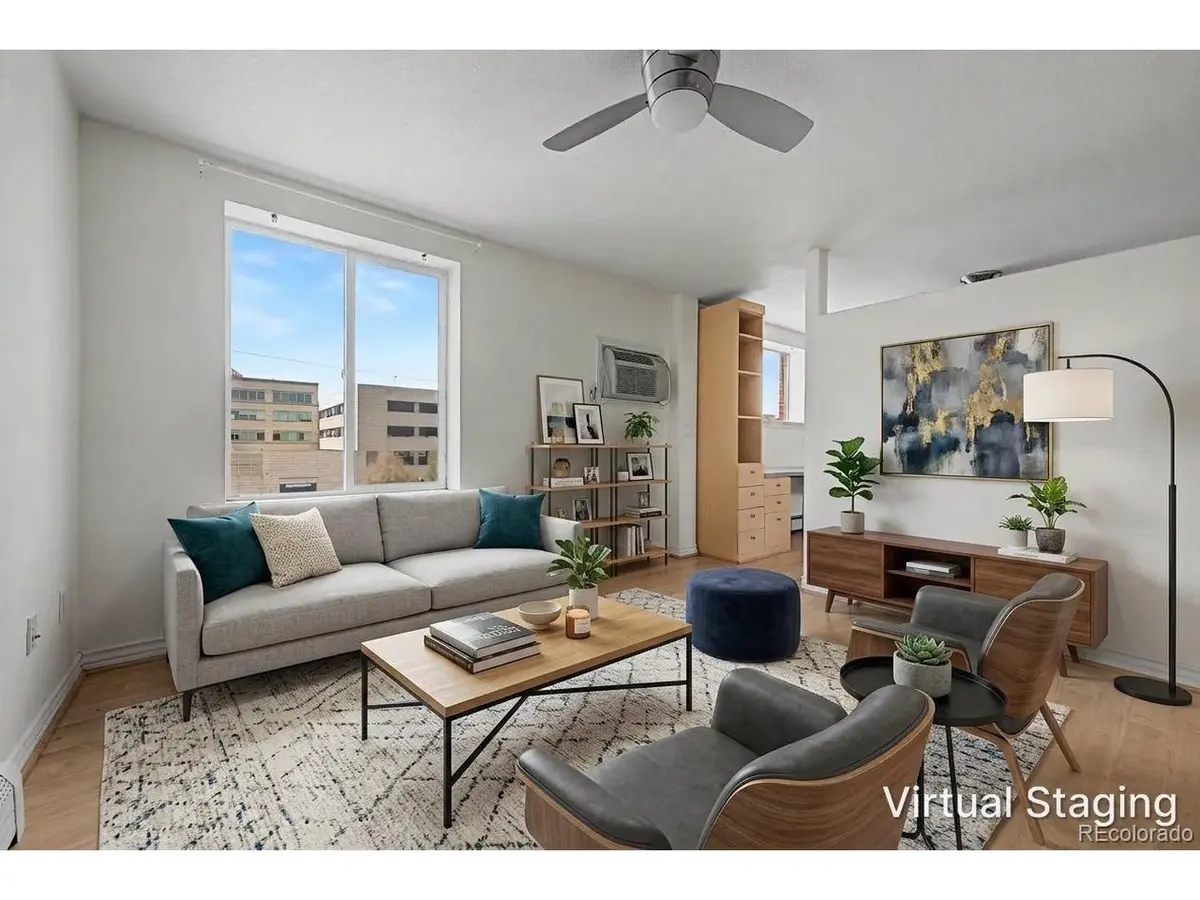
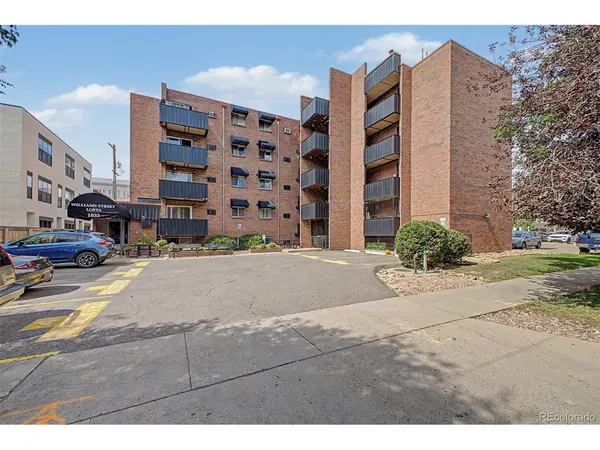
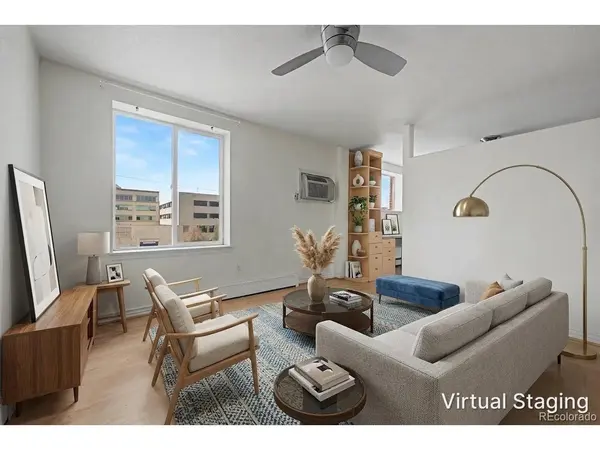
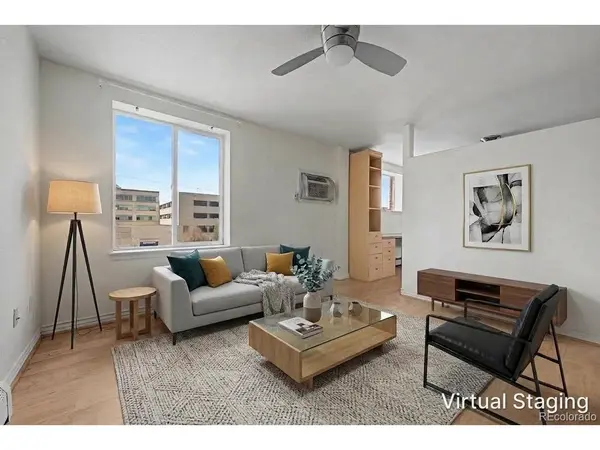
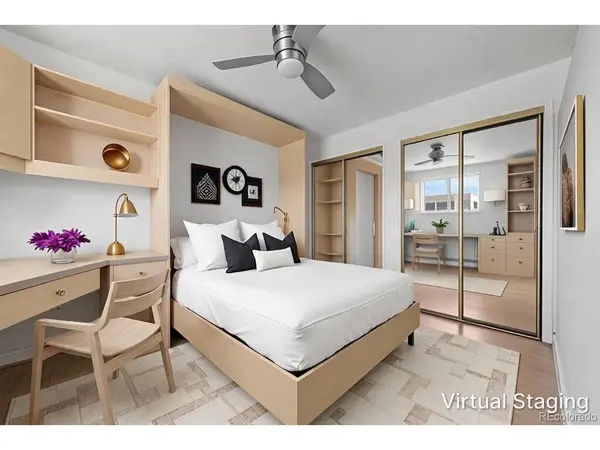
Enjoy low-maintenance city living in Denver's City Park West neighborhood. This updated fourth-floor, 1-bedroom, 1-bath condominium offers 428 square feet of thoughtfully designed living space with modern finishes, abundant natural light, and an open floor plan that makes the most of every square foot. Oversized windows brighten the living area, while warm wood flooring creates an inviting feel throughout. The open layout connects the living room and kitchen, offering flexibility for everyday living, dining, and working from home. The kitchen features granite countertops, contemporary cabinetry, generous storage, modern lighting, and a peninsula with seating for casual meals or morning coffee. The bedroom offers built-in storage and mirrored closet doors, while the full bathroom features an extended vanity with ample counter space. Elevator access and on-site laundry add everyday convenience, while HOA dues cover heat, water, sewer, trash, snow removal, exterior maintenance, and capital reserves. Cats and dogs are permitted, subject to HOA guidelines. The location puts some of Denver's favorite destinations within easy reach, including City Park, the Denver Botanic Gardens, and the restaurants and cafes along 17th Avenue's Restaurant Row. Enjoy convenient access to Uptown, downtown Denver, neighborhood shops, hospitals, and public transit. With its updated interior, efficient layout, and proximity to parks, dining, and entertainment, this move-in-ready condo offers an appealing opportunity to enjoy Denver's urban lifestyle.

Location

State CO

County Denver

Community City Park West

Area Metro Denver

Zoning G-MX-3

Interior

Heating Baseboard

Cooling Central Air

Appliance Dishwasher, Refrigerator, Microwave, Freezer, Disposal, Fire Alarm

Exterior

Parking Features None

Community Features Community Laundry, Elevator

View Y/N No

Roof Type Other

Garage No

Building

Sewer Public Sewer

Water Public

Level or Stories One

Structure Type Brick

New Construction false

Schools

Elementary Schools Cole Arts And Science Academy

Middle Schools Whittier E-8

High Schools Denver District 1

School District Denver District 1

Others

HOA Fee Include Trash,Snow Removal,Exterior Maintenance,Water,Heat,Sewer

Acceptable Financing Cash, Conventional, FHA

Listing Terms Cash, Conventional, FHA

Special Listing Condition Private Owner

Virtual Tour https://www.zillow.com/view-imx/7b607c0b-8767-4472-971f-7dd503878ce0?setAttribution=mls&wl=true&initialViewType=pano

Information and Real Estate Services (IRES)
Listed by Jenny Usaj

Schools and Properties Nearby

Stephanie Watson

Find out why customers are choosing LPT Realty to meet their real estate needs

Learn More About LPT Realty

Name
Phone*
Message
Tour the Home

1833 N Williams #401