



4 Beds
4 Baths
3,592 SqFt
4 Beds
4 Baths
3,592 SqFt
Key Details
Property Type Single Family Home
Sub Type Single Family Residence
Listing Status Active
Purchase Type For Sale
Square Footage 3,592 sqft
Subdivision Spaces
MLS Listing ID IRE7938581
Style Contemporary
Bedrooms 4
Full Baths 1
Half Baths 1
Three Quarter Bath 2
HOA Fees $174/qua
HOA Y/N Yes
Year Built 2012
Annual Tax Amount $4,766
Tax Year 2025
Lot Size 4,356 Sqft
Acres 0.1
Property Sub-Type Single Family Residence
Source ires
Property Description
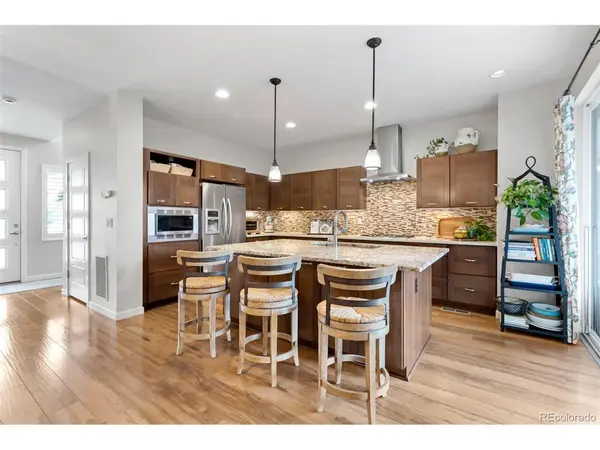
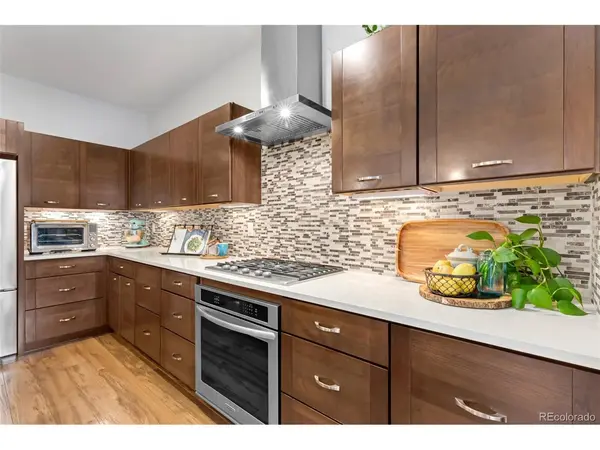
The heart of the home is a beautifully appointed kitchen featuring solid cherry Euro cabinetry, a generous granite island, quartz perimeter countertops, mosaic backsplash, KitchenAid appliances, stainless vent hood, and under-cabinet lighting. Custom plantation shutters, updated interior paint, and carefully selected finishes add character and warmth throughout, while new upper-level carpet installed in 2024 provides a fresh finishing touch.
Downstairs, the professionally finished, permitted basement expands the home's versatility with a large bedroom, entertainment area, bonus space and three-quarter bath. A dry bar with cabinetry and mini refrigerator creates an additional space for entertaining or relaxing.
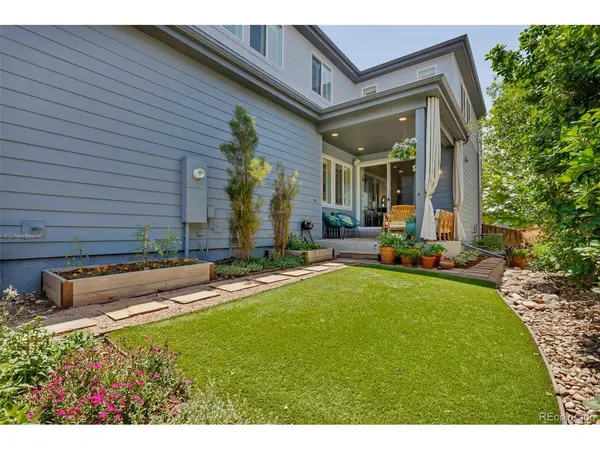
The upgrades continue behind the scenes with a tankless water heater, whole-house water filtration and softening system, Ethernet connectivity, sound system and a custom-built garage storage loft. Outside, the professionally landscaped backyard features synthetic turf, a flagstone walkway and covered patio with lighting and JBL speakers, creating an inviting, low-maintenance setting for Colorado evenings.
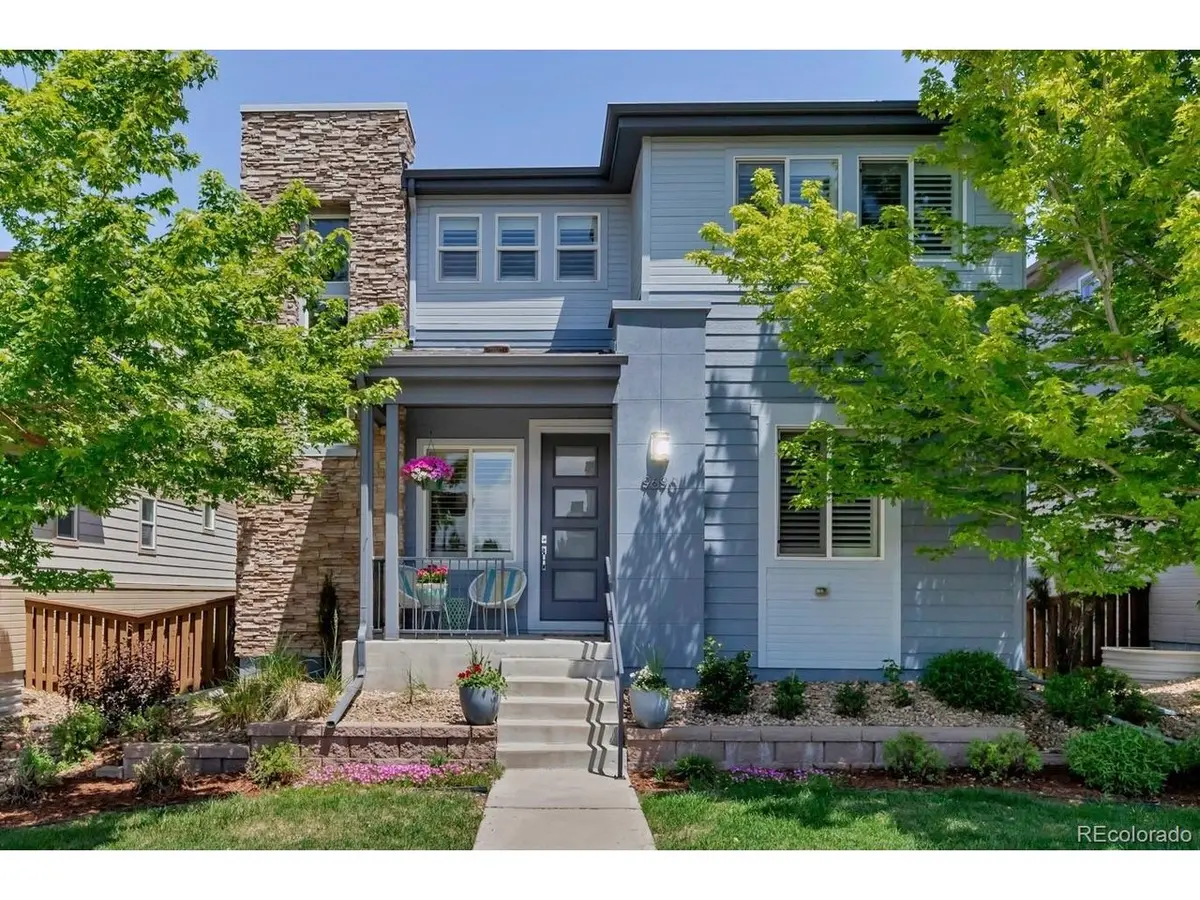
Located in SPACES at Highlands Ranch, the home puts open space just outside the front door and the recreation, trails and everyday conveniences of Highlands Ranch within easy reach. This is a home designed not just to look beautiful, but to live beautifully.
Location
State CO
County Douglas
Community Spaces
Area Metro Denver
Zoning PDU
Direction GPS. You may park on the the street in the front of the property for front door entry.
Rooms
Family Room 1
Basement Full, Partially Finished, Slab, Built-In Radon, Sump Pump
Interior
Interior Features Eat-in Kitchen, Open Floorplan, Pantry, Walk-In Closet(s), Kitchen Island
Heating Forced Air
Cooling Central Air, Ceiling Fan(s)
Appliance Dishwasher, Refrigerator, Microwave, Water Softener Owned, Water Purifier Owned, Disposal, Fire Alarm
Exterior
Parking Features Attached
Garage Spaces 2.0
Community Features Clubhouse, Tennis Court(s), Hot Tub, Pool, Sauna, Playground, Fitness Center, Park, Trail(s)
Utilities Available Natural Gas Available
View Y/N No
Roof Type Composition
Porch Patio
Garage Yes
Building
Lot Description Abuts Public Open Space, House Faces South, Paved
Sewer Public Sewer
Water Public
Architectural Style Contemporary
Level or Stories Two
Structure Type Frame,Stone,Stucco,Wood Siding,Concrete
New Construction false
Schools
Elementary Schools Mountain Peak
Middle Schools Mountain Ridge
High Schools Douglas County Re-1
School District Douglas County Re-1
Others
HOA Fee Include Trash,Snow Removal
Acceptable Financing Cash, Conventional, FHA, VA
Listing Terms Cash, Conventional, FHA, VA
Special Listing Condition Private Owner
Virtual Tour https://www.zillow.com/view-imx/eabd598f-e1bd-4eae-8039-cf65a515a94e?setAttribution=mls&wl=true&initialViewType=pano

Schools and Properties Nearby
Find out why customers are choosing LPT Realty to meet their real estate needs
Learn More About LPT Realty