

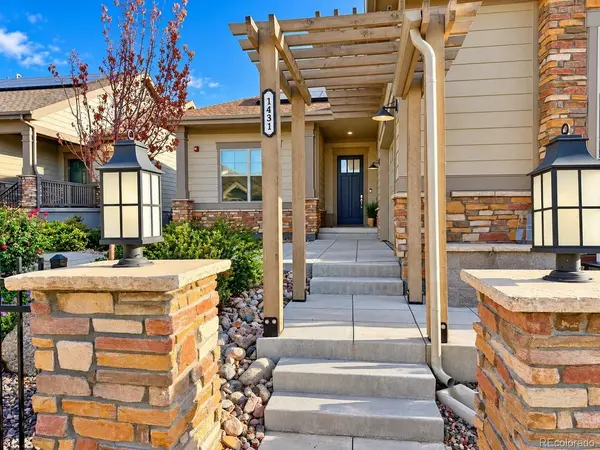
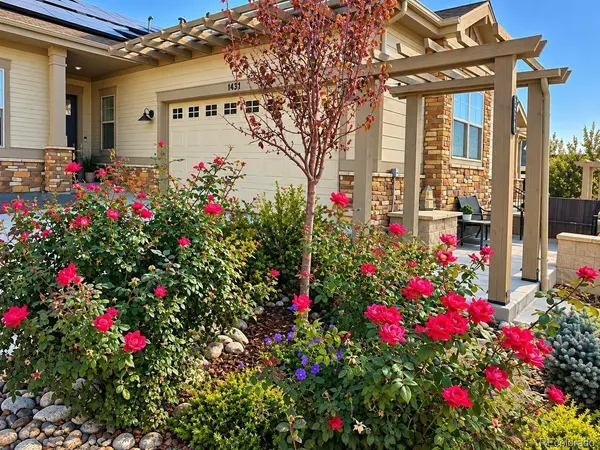



4 Beds
4 Baths
3,148 SqFt
4 Beds
4 Baths
3,148 SqFt
Key Details
Property Type Townhouse
Sub Type Townhouse
Listing Status Active
Purchase Type For Sale
Square Footage 3,148 sqft
Subdivision Rock Creek Ranch
MLS Listing ID IRE1981548
Style Contemporary
Bedrooms 4
Full Baths 2
Half Baths 1
Three Quarter Bath 1
HOA Fees $400/mo
HOA Y/N Yes
Year Built 2022
Annual Tax Amount $8,896
Tax Year 2025
Lot Size 4,791 Sqft
Acres 0.11
Property Sub-Type Townhouse
Source ires
Property Description
Location
State CO
County Boulder
Community Rock Creek Ranch
Area Superior
Rooms
Basement Full, Partially Finished
Interior
Interior Features Eat-in Kitchen, Cathedral Ceiling(s), Walk-In Closet(s), Kitchen Island
Heating Forced Air
Cooling Central Air
Fireplaces Type None
Appliance Self Cleaning Oven, Double Oven, Dishwasher, Refrigerator, Microwave, Water Purifier Owned, Disposal
Exterior
Exterior Feature Oversized Garage
Parking Features Attached
Garage Spaces 2.0
View Y/N No
Roof Type Fiberglass
Porch Patio
Garage Yes
Building
Sewer Public Sewer
Water Public
Architectural Style Contemporary
Level or Stories One
Structure Type Frame
New Construction false
Schools
Elementary Schools Eldorado K-8
Middle Schools Eldorado K-8
High Schools Boulder Valley Dist Re2
School District Boulder Valley Dist Re2
Others
HOA Fee Include Trash,Snow Removal,Exterior Maintenance
Acceptable Financing Cash, Conventional, FHA, VA
Listing Terms Cash, Conventional, FHA, VA
Special Listing Condition Private Owner

Schools and Properties Nearby
Find out why customers are choosing LPT Realty to meet their real estate needs
Learn More About LPT Realty