




3 Beds
3 Baths
2,733 SqFt
3 Beds
3 Baths
2,733 SqFt
Open House
Sat Oct 17, 11:00am - 1:00pm
Key Details
Property Type Single Family Home
Sub Type Single Family Residence
Listing Status Coming Soon
Purchase Type For Sale
Square Footage 2,733 sqft
Subdivision Ridge At Harmony Road
MLS Listing ID IRE9836992
Bedrooms 3
Full Baths 2
Half Baths 1
HOA Y/N No
Year Built 2021
Annual Tax Amount $5,109
Tax Year 2025
Lot Size 8,276 Sqft
Acres 0.19
Property Sub-Type Single Family Residence
Source ires
Property Description
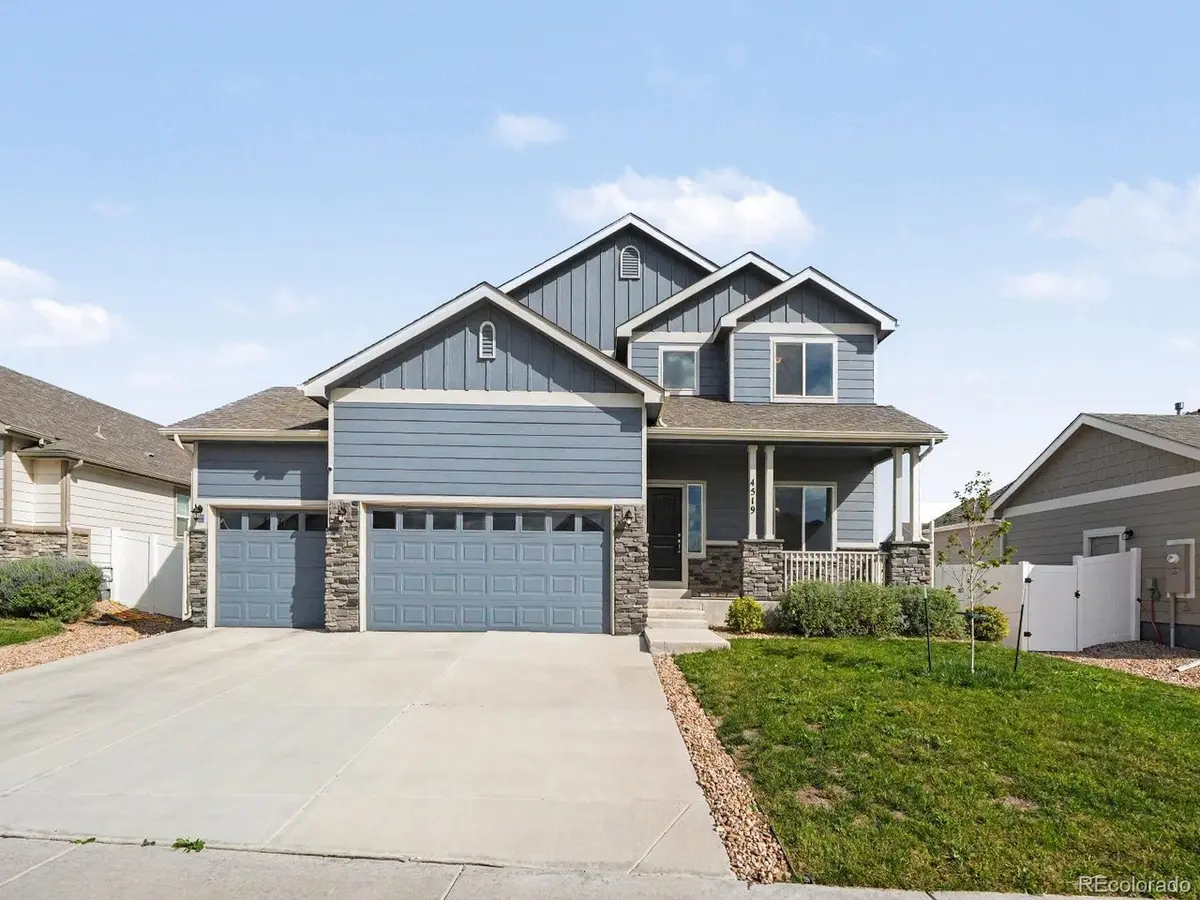
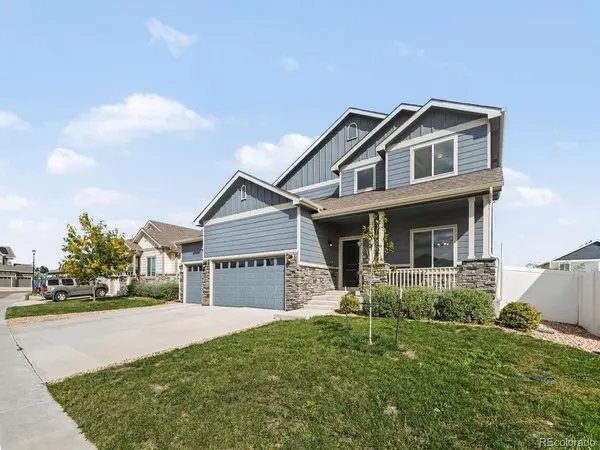
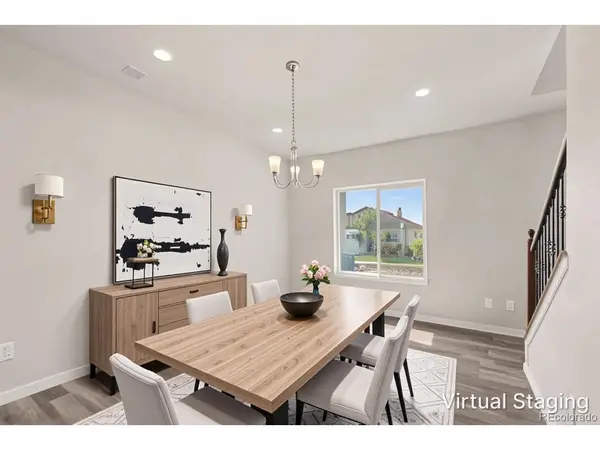
Priced over $55,000 BELOW MARKET VALUE and $75,000 to $82,000 below the overall Windsor median, this beautifully designed property features a bright, open-concept living space, a stunning modern kitchen with a large center island, and a large vaulted primary suite. With an oversized FOUR-car (1 tandum) garage, endless expansion potential in the basement, and an unbeatable location near local trails and Fort Collins, there is so much more to see in person.
We're keeping the details minimal on purpose-this home is meant to be discovered.
Open House: Saturday Oct. 17th | 12:00-2:00 PM
Offer Deadline: Monday Oct. 19th | 5:00 PM
The sellers will make a decision by Tuesday Oct. 20th at 5:00 PM
Priced below market with a set offer deadline, this home is expected to attract strong interest-plan to tour, compare, and submit your strongest offer. Opportunities like this are rare. Plan ahead and don't miss your window.
Discounted rate options and no lender fee for future refinancing may be available for qualified buyers of this home.
Location
State CO
County Weld
Community Ridge At Harmony Road
Area Out Of Area
Direction AI Mode Conversation: directions from i25 to 4519 Longmead Drive, Windsor, CO 80550 directions from i25 to 4519 Longmead Drive, Windsor, CO 80550 To get to 4519 Longmead Drive in Windsor, CO 80550 from Interstate 25 (I-25), the most direct route uses the Harmony Road exit. Driving Directions from I-25 1. Take Exit 265 for CO-68 E / East Harmony Road from I-25. 2. Head East on East Harmony Road. 3. Turn Left (North) onto Latham Parkway. 4. Turn Right (East) onto Goslar Drive. 5. Turn Right (South) onto Clarence Drive. 6. The destination neighborhood is on the corner of Paley and Clarence.
Rooms
Basement Unfinished
Interior
Heating Forced Air
Cooling Central Air
Appliance Dishwasher, Refrigerator, Microwave, Disposal
Exterior
Parking Features Attached
Garage Spaces 4.0
View Y/N No
Roof Type Composition
Garage Yes
Building
Sewer Public Sewer
Level or Stories Two
Structure Type Brick
New Construction false
Schools
Elementary Schools Range View
Middle Schools Severance
High Schools Weld Re-4
School District Weld Re-4
Others
Acceptable Financing Cash, Conventional, FHA, VA, USDA Loan
Listing Terms Cash, Conventional, FHA, VA, USDA Loan
Special Listing Condition Private Owner
Virtual Tour https://u.listvt.com/mls/268617351

Schools and Properties Nearby
Find out why customers are choosing LPT Realty to meet their real estate needs
Learn More About LPT Realty