

1644 S Cook, Denver, CO 80210
REQUEST A TOUR If you would like to see this home without being there in person, select the "Virtual Tour" option and your agent will contact you to discuss available opportunities.
In-PersonVirtual Tour
$ 675,000
Est. payment | /mo

4 Beds

2 Baths

1,838 SqFt


$ 675,000
Est. payment | /mo

4 Beds

2 Baths

1,838 SqFt

Open House

Sat Oct 17, 12:00pm - 2:00pm

Key Details

Property Type Single Family Home

Sub Type Single Family Residence

Listing Status Active

Purchase Type For Sale

Square Footage 1,838 sqft

Subdivision Cory Merrill

MLS Listing ID IRE7059810

Bedrooms 4

Full Baths 1

Three Quarter Bath 1

HOA Y/N No

Year Built 1949

Annual Tax Amount $3,543

Tax Year 2025

Lot Size 6,098 Sqft

Acres 0.14

Property Sub-Type Single Family Residence

Source ires

Property Description

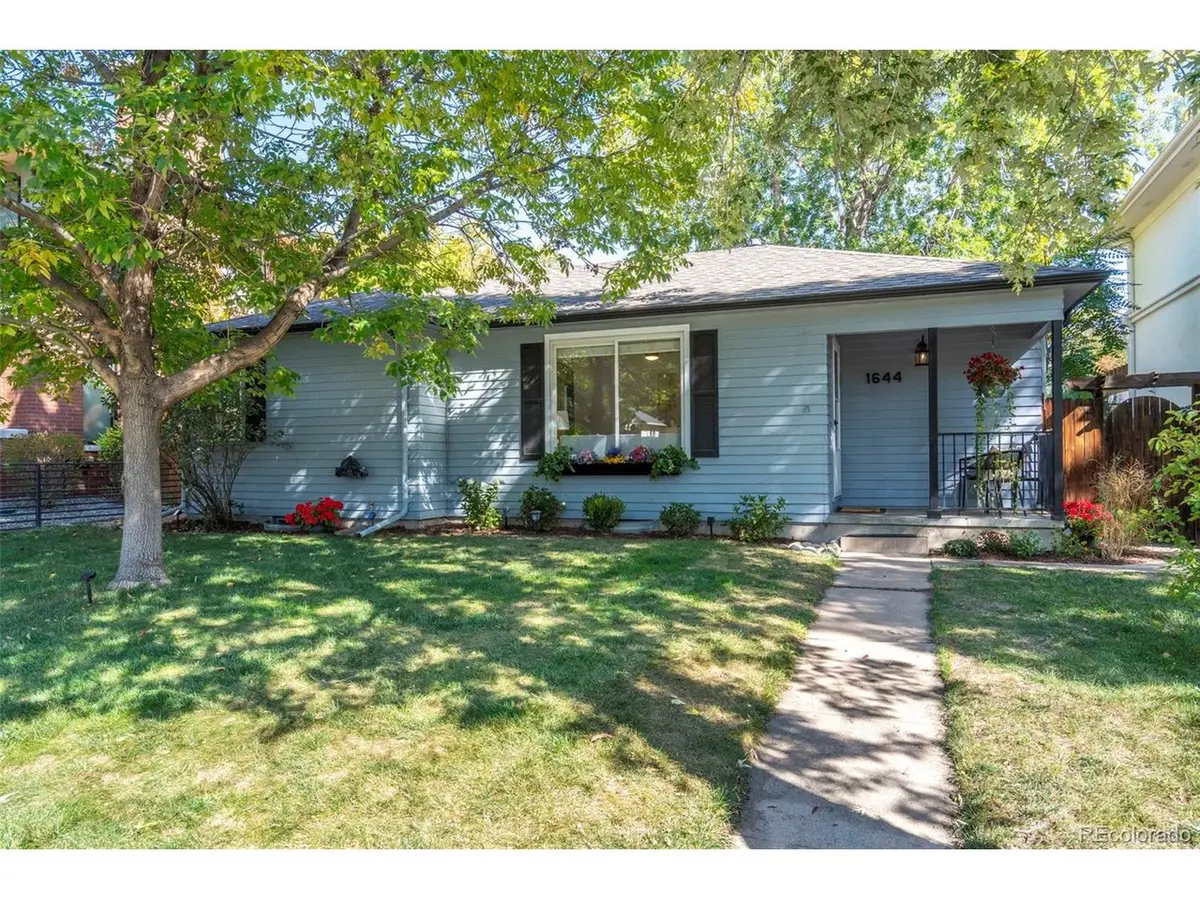
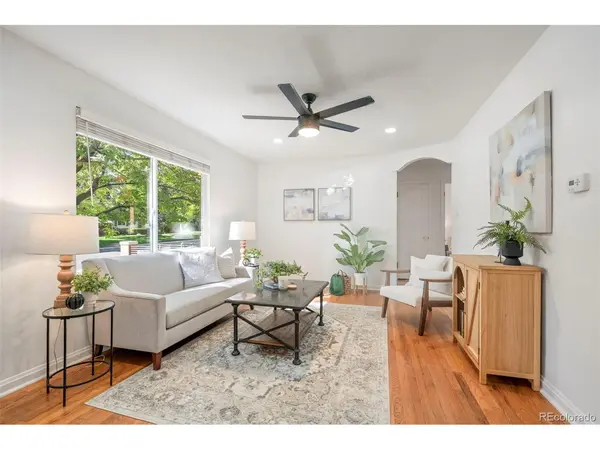
CHARMING, UPDATED 4 BEDROOM, 2 BATH RANCH HOME BUILT IN 1949 ON A QUIET, TREE-LINED STREET IN CORY-MERRILL! Lovely curb appeal with a covered front porch, new landscaping, freshly painted trim and new exterior lighting! You'll feel the home's original character as you enter through the inviting front doorway into a light-filled living room featuring a large picture window, gorgeous hardwood floors, fresh new paint, recessed lighting and a brand-new ceiling fan! The separate dining area has a newer chandelier and opens to the kitchen through an architecturally approved widened opening! The kitchen boasts brand new hexagon tile floors, granite countertops, glass-front upper cabinets and newer stainless steel appliances! The main floor offers three lovely bedrooms and a remodeled bathroom with new tile, vanity, lighting and a walk-in shower with a rainfall showerhead! A thoughtfully finished basement includes a rec room with new lighting and blinds, a non-conforming bedroom with new carpet and a spacious closet, bonus flex room, full bath with an updated vanity and a laundry room with new flooring, lighting and a utility sink! Upgraded electrical with a new panel and grounding, 2025 water heater, newer furnace, central air, plumbing replaced with copper or PVC, new sewer line to driveway and newer windows! The private backyard has a low-maintenance Trex deck, mature trees, brand new back fence, new canopy for additional ambiance, paver walkways, new raised garden bed and a zoned sprinkler system! An oversized one-car garage has new lighting with a motion sensor and 220V service for a car charger! Additional off street parking with a concrete pad behind the new fence! Walk to the popular Cory-Merrill School! Close to shops and restaurants at Bonnie Brae and Old South Gaylord! Ride your bike to South High, Wash Park and Cherry Creek Mall! Easy access to I25 and Colorado Blvd! Live on a block where you're surrounded by multi-million dollar homes!! OPEN HOUSE SAT!

Location

State CO

County Denver

Community Cory Merrill

Area Metro Denver

Zoning E-SU-DX

Direction I25 to University, North to Iowa, take a right, go to Cook St and take a right. Property is on the left.

Rooms

Family Room 1

Basement Full, Partially Finished

Interior

Interior Features Open Floorplan

Heating Forced Air

Cooling Central Air, Ceiling Fan(s)

Appliance Dishwasher, Refrigerator, Washer, Dryer, Microwave, Fire Alarm

Exterior

Parking Features Detached

Garage Spaces 1.0

View Y/N No

Roof Type Composition

Porch Patio, Deck

Garage Yes

Building

Lot Description Level, House Faces West, Paved

Sewer Public Sewer

Water Public

Level or Stories One

Structure Type Frame

New Construction false

Schools

Elementary Schools Cory

Middle Schools Merrill

High Schools Denver District 1

School District Denver District 1

Others

Acceptable Financing Cash, Conventional, FHA, VA

Listing Terms Cash, Conventional, FHA, VA

Special Listing Condition Private Owner

Virtual Tour https://www.tourfactory.com/3254182

Information and Real Estate Services (IRES)
Listed by Trish Kelly

Schools and Properties Nearby

Stephanie Watson

Find out why customers are choosing LPT Realty to meet their real estate needs

Learn More About LPT Realty

Name
Phone*
Message
Tour the Home

1644 S Cook