

10794 Cedar Brook, Highlands Ranch, CO 80126
10794 Cedar Brook, Highlands Ranch, CO 80126,Video Tour
10794 Cedar Brook, Highlands Ranch, CO 80126
REQUEST A TOUR If you would like to see this home without being there in person, select the "Virtual Tour" option and your agent will contact you to discuss available opportunities.
In-PersonVirtual Tour
$ 750,000
Est. payment | /mo

4 Beds

4 Baths

3,114 SqFt


$ 750,000
Est. payment | /mo

4 Beds

4 Baths

3,114 SqFt

Open House

Sat Oct 17, 11:00pm - 1:00pm

Key Details

Property Type Single Family Home

Sub Type Single Family Residence

Listing Status Coming Soon

Purchase Type For Sale

Square Footage 3,114 sqft

Subdivision Highlands Ranch Firelight

MLS Listing ID IRE4930317

Bedrooms 4

Full Baths 2

Half Baths 1

Three Quarter Bath 1

HOA Fees $174/qua

HOA Y/N Yes

Year Built 2003

Annual Tax Amount $4,618

Tax Year 2025

Lot Size 5,227 Sqft

Acres 0.12

Property Sub-Type Single Family Residence

Source ires

Property Description

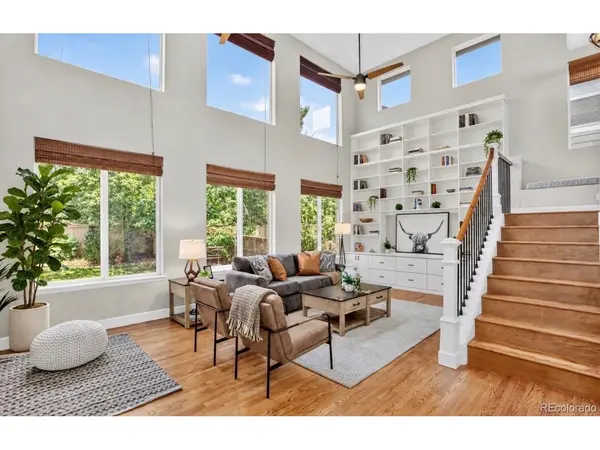
Beautifully updated 4-bedroom, 4-bath home with a fully finished basement, hardwood floors, and a dramatic two-story family room in Highlands Ranch's sought-after Firelight neighborhood. The great room is the true centerpiece of the home, anchored by a (nearly) floor-to-ceiling built-in bookcase with custom drawer storage, tall windows that fill the space with natural light, and a two-sided gas fireplace shared with the dining room. Glowing hardwood flows across the main and upper levels, framed by an open staircase with wrought-iron balusters. The updated kitchen is designed for everyday living and easy entertaining, with granite countertops, glass tile backsplash, stainless steel appliances, a breakfast bar, pantry, and a dedicated homework station. Upstairs, three bedrooms and an open loft give everyone room to spread out. The primary suite offers a 5-piece bath with a soaking tub and updated shower. The upper-level laundry includes cabinets and a utility sink. The finished basement extends your living space with a rec room, a fourth bedroom, and a beautifully updated 3/4 bath with a custom vanity and marble and tile finishes. Step outside to a beautifully landscaped, fully fenced backyard with a patio for summer evenings. Plus, a new garage door adds fresh curb appeal out front. Firelight residents enjoy HRCA recreation centers, pools, tennis courts, and miles of trails, with parks, shopping, dining, and the Backcountry Wilderness Area close by, plus easy access to C-470, I-25, the DTC, and the mountains.

Location

State CO

County Douglas

Community Highlands Ranch Firelight

Area Metro Denver

Zoning PDU

Direction GPS takes you right to it.

Rooms

Family Room 1

Basement Partial

Interior

Interior Features Open Floorplan, Pantry, Kitchen Island

Heating Forced Air

Cooling Central Air, Ceiling Fan(s), Attic Fan

Fireplaces Type One

Appliance Dishwasher, Refrigerator, Microwave, Disposal

Exterior

Parking Features Attached

Garage Spaces 2.0

Utilities Available Natural Gas Available, Electricity Available, Cable Available

View Y/N No

Roof Type Composition

Garage Yes

Building

Sewer Public Sewer

Level or Stories Two

Structure Type Stone,Composition

New Construction false

Schools

Elementary Schools Copper Mesa

Middle Schools Mountain Ridge

High Schools Douglas County Re-1

School District Douglas County Re-1

Others

HOA Fee Include Trash

Acceptable Financing Cash, Conventional, FHA, VA

Listing Terms Cash, Conventional, FHA, VA

Virtual Tour https://www.zillow.com/view-imx/0ee01fc6-35ee-4600-b3ca-7776cca57e24?setAttribution=mls&wl=true&initialViewType=pano

Information and Real Estate Services (IRES)
Listed by Lane Lyon

Schools and Properties Nearby

Stephanie Watson

Find out why customers are choosing LPT Realty to meet their real estate needs

Learn More About LPT Realty

Name
Phone*
Message
Tour the Home

10794 Cedar Brook