
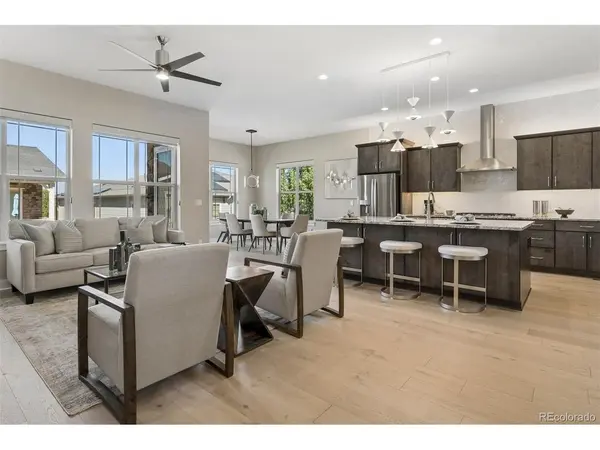

22185 E Bailey, Aurora, CO 80016
REQUEST A TOUR If you would like to see this home without being there in person, select the "Virtual Tour" option and your agent will contact you to discuss available opportunities.
In-PersonVirtual Tour
$ 835,000
Est. payment | /mo

3 Beds

3 Baths

2,592 SqFt


$ 835,000
Est. payment | /mo

3 Beds

3 Baths

2,592 SqFt

Open House

Sat Oct 17, 1:00pm - 3:00pm

Key Details

Property Type Single Family Home

Sub Type Single Family Residence

Listing Status Active

Purchase Type For Sale

Square Footage 2,592 sqft

Subdivision Hilltop At Inspiration 55+

MLS Listing ID IRE8861015

Bedrooms 3

Full Baths 3

HOA Fees $294/qua

HOA Y/N Yes

Year Built 2022

Annual Tax Amount $5,830

Tax Year 2025

Lot Size 6,098 Sqft

Acres 0.14

Property Sub-Type Single Family Residence

Source ires

Property Description

Welcome to refined, low-maintenance living in Hilltop at Inspiration, a sought-after 55+ community. This beautifully updated Toll Brothers home offers 2,592 square feet, exceptional indoor-outdoor entertaining spaces, and a rare private second-story guest retreat. Brand-new flooring flows throughout the home, while a dramatic fireplace redesigned with floor-to-ceiling granite stone anchors the inviting great room. A stylish designer beverage bar with built-in wine refrigerator is ready for entertaining. The kitchen features a generous island, slab granite countertops, stainless steel KitchenAid appliances, and abundant cabinetry. An extensively renovated walk-in pantry delivers extraordinary storage and playful accent lighting. The main level includes a private office, secondary bedroom, and completely renovated guest bath with a lovely soaking tub. The serene primary suite features dual vanities, an oversized walk-in shower, and a spacious closet. Upstairs, a loft and separate bedroom form a private guest retreat, offering visitors their own space. The redesigned staircase opens the wall to bring in more light and architectural dimension. Outdoor spaces are equally impressive. The renovated front patio is ideal for gathering with neighbors and friends. Out back, enjoy a fully fenced yard, refreshed patio, low-maintenance artificial turf, and drip irrigation for perennial plantings. A delightful bonus for dog lovers: an outdoor hot-water spigot for washing muddy paws after exploring approximately 11 miles of neighborhood trails. The Hilltop Club offers a resort-style pool, pickleball and tennis courts, bocce, a fitness center, movement studio, library, and welcoming gathering spaces. Beautiful upgrades, a distinctive floor plan, and effortless living make this home truly special.

Location

State CO

County Douglas

Community Hilltop At Inspiration 55+

Area Metro Denver

Rooms

Basement Slab

Interior

Heating Forced Air

Cooling Central Air

Fireplaces Type Gas, One

Appliance Dishwasher, Refrigerator, Bar Fridge, Washer, Dryer, Microwave, Disposal, Fire Alarm

Exterior

Parking Features Attached

Garage Spaces 2.0

Fence Partial

Community Features Clubhouse, Tennis Court(s), Hot Tub, Pool, Playground, Fitness Center, Park, Trail(s)

Utilities Available Natural Gas Available, Electricity Available

View Y/N No

Roof Type Composition

Porch Patio

Garage Yes

Building

Lot Description Paved, Gutters

Sewer Public Sewer

Water Public

Level or Stories Two

Structure Type Frame,Stone,Wood Siding

New Construction false

Schools

Elementary Schools Pine Lane Prim/Inter

Middle Schools Sierra

High Schools Douglas County Re-1

School District Douglas County Re-1

Others

HOA Fee Include Trash

Acceptable Financing Cash, Conventional, FHA, VA

Listing Terms Cash, Conventional, FHA, VA

Special Listing Condition Private Owner, Senior Community

Virtual Tour https://u.listvt.com/mls/267570472

Information and Real Estate Services (IRES)
Listed by Jodi Rogers

Schools and Properties Nearby

Stephanie Watson

Find out why customers are choosing LPT Realty to meet their real estate needs

Learn More About LPT Realty

Name
Phone*
Message
Tour the Home

22185 E Bailey