




5 Beds
2 Baths
2,016 SqFt
5 Beds
2 Baths
2,016 SqFt
Open House
Sat Oct 17, 10:00am - 12:00pm
Key Details
Property Type Single Family Home
Sub Type Single Family Residence
Listing Status Active
Purchase Type For Sale
Square Footage 2,016 sqft
Subdivision Shaw Heights
MLS Listing ID IRE2532010
Bedrooms 5
Full Baths 1
Three Quarter Bath 1
HOA Y/N No
Year Built 1960
Annual Tax Amount $3,658
Tax Year 2025
Lot Size 6,534 Sqft
Acres 0.15
Property Sub-Type Single Family Residence
Source ires
Property Description
The finished basement provides additional living space and features a spacious primary bedroom with a large walk-in closet, creating a comfortable retreat with plenty of storage.
Enjoy peace of mind knowing several major system improvements have already been completed, including a newer electrical panel (approximately 2018/2019), central air conditioning and furnace (2024), water heater (2023), and an installed radon mitigation system.
Step outside to discover a spacious, private backyard with a covered patio, ideal for morning coffee, summer barbecues, entertaining friends, or simply relaxing and enjoying Colorado's beautiful weather.
Location is another highlight! Conveniently situated near parks, shopping, dining, and entertainment, with Trader Joe's, Alamo Drafthouse Cinema, and Hyland Hills Golf Course just minutes away. Easy access to major routes makes commuting and exploring the Denver metro area a breeze.
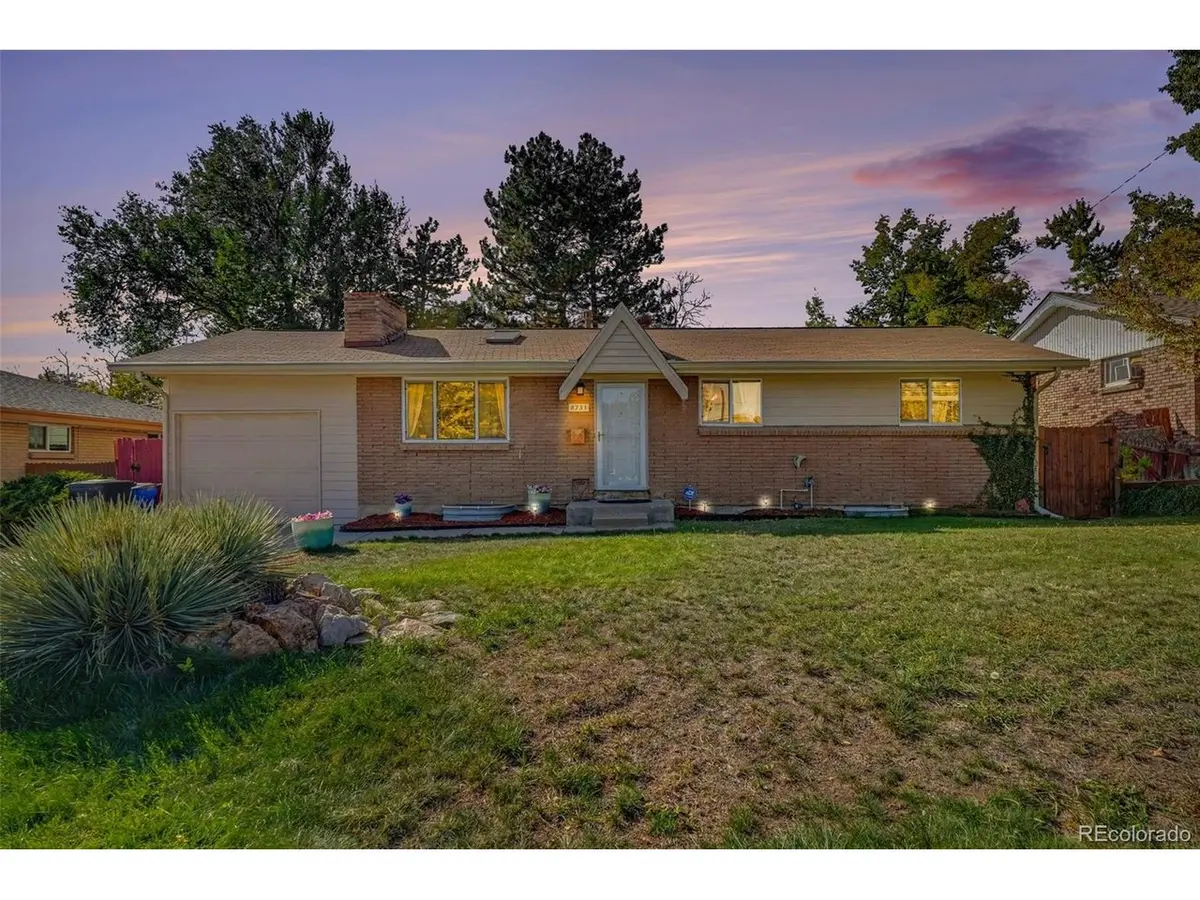
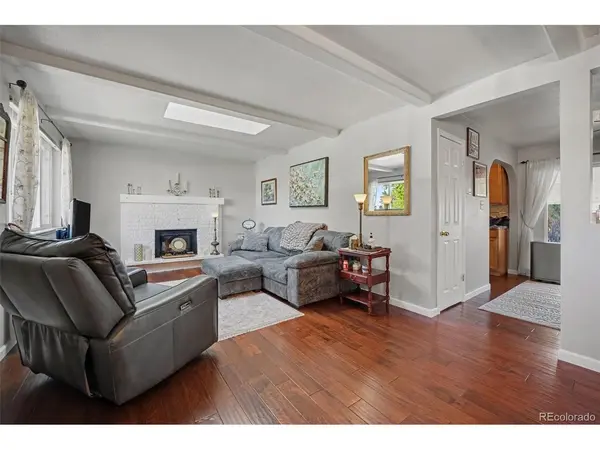
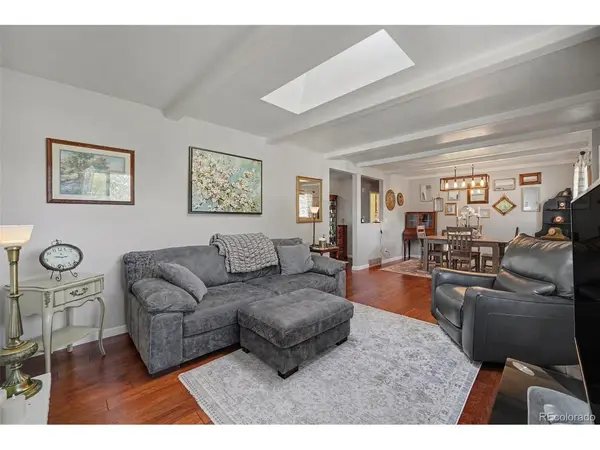
With its classic brick exterior, updated interior, finished basement, five bedrooms, and inviting outdoor living space, this Shaw Heights ranch combines comfort, convenience, and functionality in a wonderful Westminster location!
Location
State CO
County Adams
Community Shaw Heights
Area Metro Denver
Zoning R-1-C
Direction From 80th/Sheridan East on 80th Ave Left on Oakwood Dr - this becomes Oakwood St Home will be on your left
Rooms
Basement Partially Finished
Interior
Heating Forced Air
Cooling Central Air
Appliance Dishwasher, Refrigerator, Washer, Dryer, Microwave, Disposal, Fire Alarm
Exterior
Exterior Feature Sprinkler System
Parking Features Attached
Garage Spaces 1.0
Utilities Available Electricity Available
View Y/N No
Roof Type Composition
Porch Patio
Garage Yes
Building
Lot Description Outbuildings, House Faces East, Paved
Sewer Public Sewer
Water Public
Level or Stories One
Structure Type Frame,Brick,Wood Siding
New Construction false
Schools
Elementary Schools Mesa
Middle Schools Shaw Heights
High Schools Westminster Public Schools
School District Westminster Public Schools
Others
Acceptable Financing Cash, Conventional, FHA, VA
Listing Terms Cash, Conventional, FHA, VA
Special Listing Condition Private Owner
Virtual Tour https://www.zillow.com/view-imx/deadeaa9-afa6-41a1-8e33-95ad9aeb482f?setAttribution=mls&wl=true&initialViewType=pano

Schools and Properties Nearby
Find out why customers are choosing LPT Realty to meet their real estate needs
Learn More About LPT Realty