

3141 Laminar, Timnath, CO 80547
REQUEST A TOUR If you would like to see this home without being there in person, select the "Virtual Tour" option and your agent will contact you to discuss available opportunities.
In-PersonVirtual Tour
$ 1,695,000
Est. payment | /mo

5 Beds

6 Baths

6,596 SqFt


Save
$ 1,695,000
Est. payment | /mo
Save

5 Beds

6 Baths

6,596 SqFt

Open House

Sat Oct 17, 12:00pm - 2:00pm

Sun Oct 18, 12:00pm - 2:00pm

Key Details

Property Type Single Family Home

Sub Type Single Family Residence

Listing Status Active

Purchase Type For Sale

Square Footage 6,596 sqft

Subdivision Wildwing

MLS Listing ID IRE1070717

Style Contemporary

Bedrooms 5

Full Baths 2

Half Baths 1

Three Quarter Bath 3

HOA Fees $450/ann

HOA Y/N Yes

Year Built 2016

Annual Tax Amount $7,670

Tax Year 2025

Tax Status No

Lot Size 0.280 Acres

Acres 0.28

Property Sub-Type Single Family Residence

Source ires

Property Description

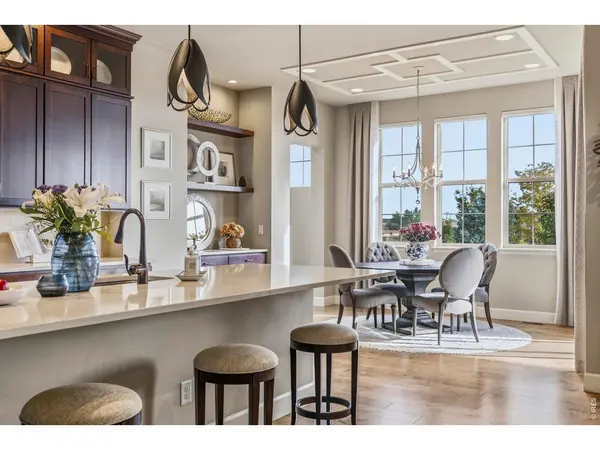
Your search ends here. Live the life you've always envisioned in one of Northern Colorado's most captivating enclaves. Originally built as WildWing's showcase model home, this exceptional 5-bedroom, 6-bath home offers 6,642 sqft of pure luxury & ease of livability. Custom finishes top to bottom including rich hardwoods, custom millwork, intricate ceiling details, picture frame molding & beautiful stone finishes. The open concept main level invites a sense of calm & warmth with ample natural light, large picture windows & 10-foot ceilings. The gourmet kitchen boasts premium stainless JennAir appliances, a butler's pantry with private wine cellar, custom cabinetry & an island built for entertaining. Enjoy effortless main-level living with three spacious bedrooms and a completely private guest wing. The spa-inspired primary suite features a luxurious soaking tub, walk-in shower & an enormous walk-in closet w/ separate his-and-hers sides. Four of the bedrooms in the home are appointed w/ private ensuite baths. The finished basement is ready for hosting any gathering, complete with a home theater, kitchenette + full bar, billiards area, two additional bedrooms & in-home gym. Choose from two expansive covered patios overlooking the professionally landscaped grounds with mature trees that make you feel like you live in a nature preserve. Plenty of space for all the toys in the attached oversized 3-car garage w/ EV charger. This location is IDEAL. Set on a quiet cul-de-sac backing to protected open space, you'll enjoy sunsets over the Front Range w/ no neighbors behind you. Enjoy a short stroll to WildWing's private pool, WildWing Park, miles of trails & access to Timnath Reservoir for boating, swimming & fishing. WildWing neighbors local treasures like Pedro's Coffee Shop, Harmony Club & Old Town Timnath, all just 10 mins from Fort Collins. It's no secret that Timnath is quickly becoming NoCo's crown jewel for quality of life. So come settle in, you'll be glad you did.

Location

State CO

County Larimer

Community Wildwing

Area Fort Collins

Zoning SFR

Rooms

Family Room 1

Basement Full, Partially Finished, Built-In Radon, Sump Pump

Interior

Interior Features Eat-in Kitchen, Separate Dining Room, Open Floorplan, Pantry, Walk-In Closet(s), Wet Bar, Kitchen Island, Theatre Room, Two Primary Suites, High Ceilings, Crown Molding

Heating Forced Air, Zoned

Cooling Central Air

Flooring Wood

Fireplaces Type Gas, Living Room

Appliance Gas Range, Double Oven, Dishwasher, Refrigerator, Bar Fridge, Washer, Dryer, Microwave

Exterior

Exterior Feature Sprinkler System, Oversized Garage

Parking Features Attached

Garage Spaces 3.0

Fence Fenced, Wood

Community Features Pool, Playground, Park, Trail(s)

Utilities Available Natural Gas Available, Electricity Available, Cable Available

View Y/N Yes

View Mountain(s), Hills, Plains View, Water

Roof Type Composition

Improvements No

Porch Patio

Garage Yes

Building

Lot Description Cul-De-Sac, Wooded, Evergreen Trees, Deciduous Trees, Abuts Private Open Space, Paved, Curbs, Gutters, Sidewalks, Street Light

Sewer Public Sewer

Water Public

Architectural Style Contemporary

Level or Stories One

Structure Type Frame,Stone

New Construction false

Schools

Elementary Schools Timnath

Middle Schools Timnath Middle-High School

High Schools Poudre

School District Poudre

Others

HOA Fee Include Common Amenities,Management

Acceptable Financing Cash, Conventional, FHA, VA

Listing Terms Cash, Conventional, FHA, VA

Special Listing Condition Private Owner

Information and Real Estate Services (IRES)
Listed by The Mullenberg Team

Schools and Properties Nearby

Stephanie Watson

Find out why customers are choosing LPT Realty to meet their real estate needs

Learn More About LPT Realty

Name
Phone*
Message
Tour the Home

3141 Laminar